
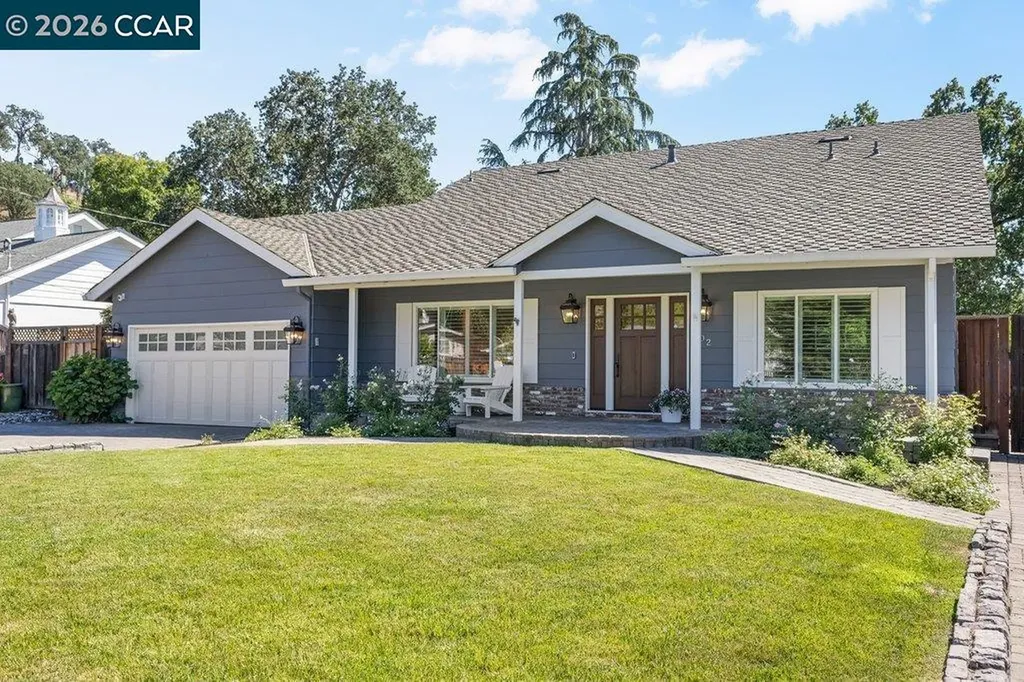
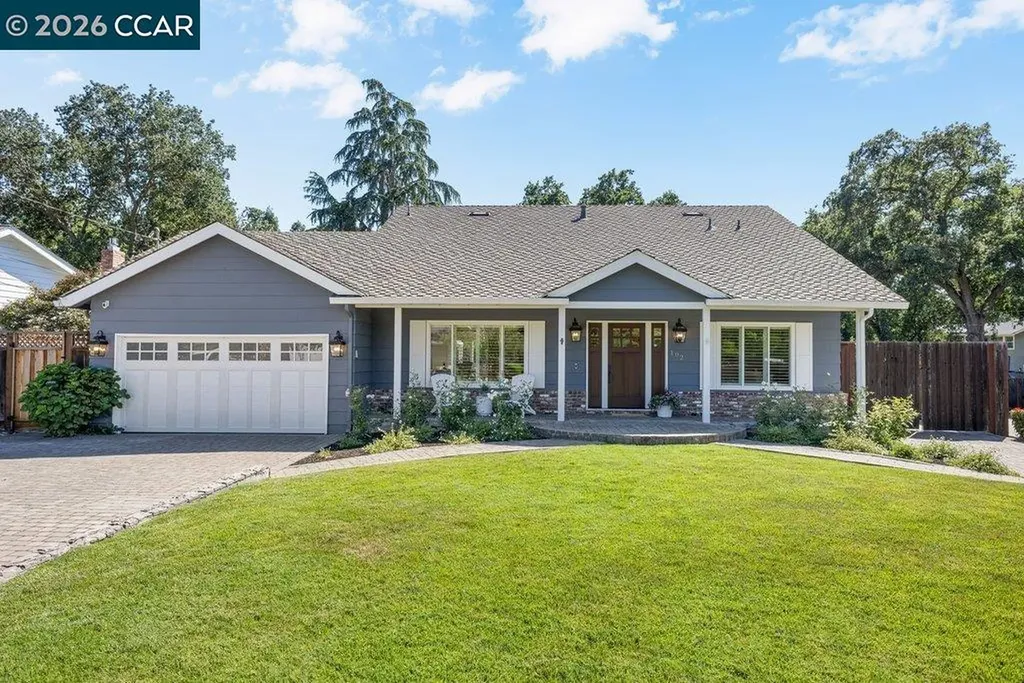
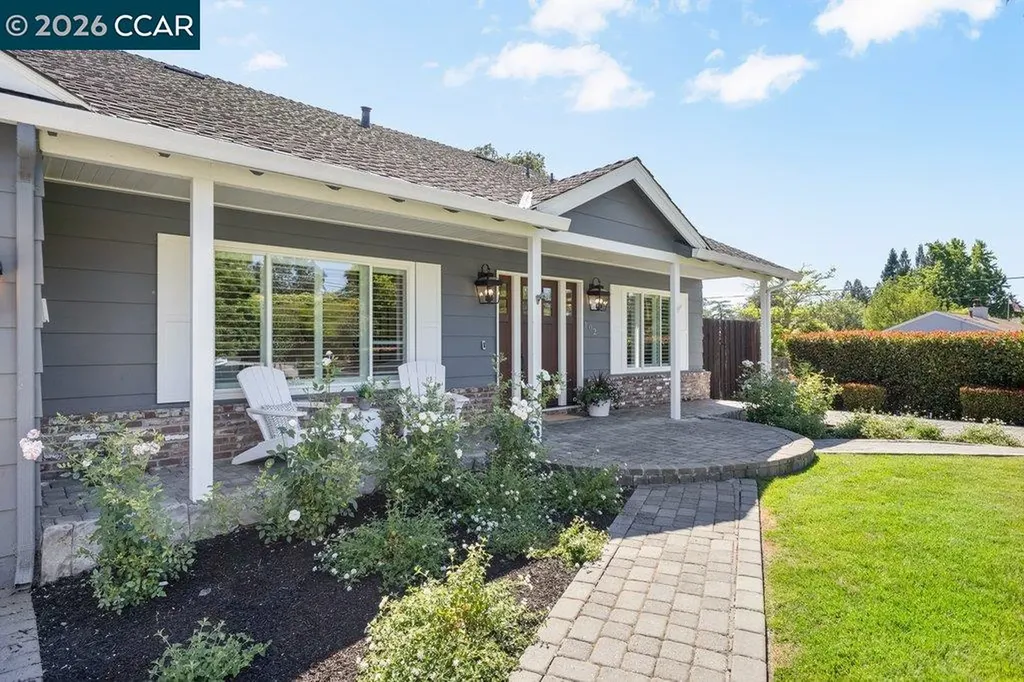
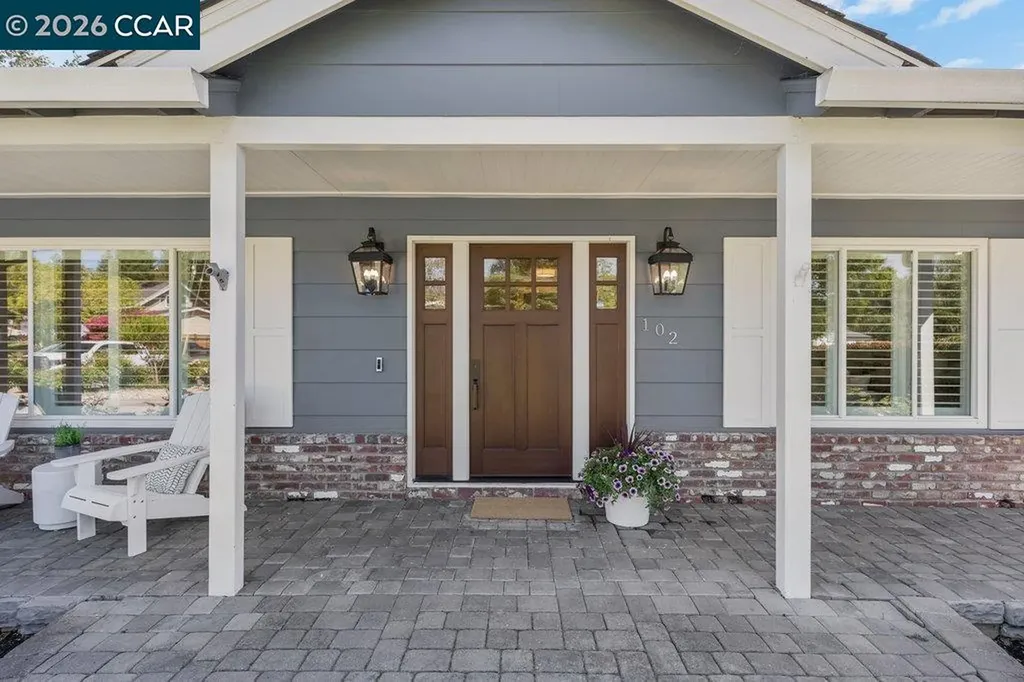

102 Belgian DriveDanville, CA 94526Price: $1,899,000

  • Price: $1,899,000
  • Est. Mortgage of $/month
  • 2 Days on Market
$
$
%
$/month over payments
Federal 30-year interest rate: 6.43% last updated on Jul 2, 2026
* All Figures are estimates. Check with your bank or proposed mortgage company for actual interest rates.
This product uses the FRED® API but is not endorsed or certified by the Federal Reserve Bank of St. Louis.
  • $1,899,000List Price
  • 4Bedrooms
  • 2Bathrooms
  • 2,027Square Feet
  • ResidentialProperty Type
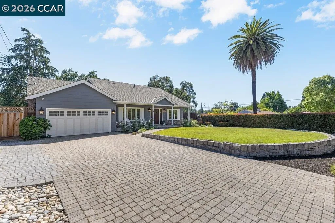
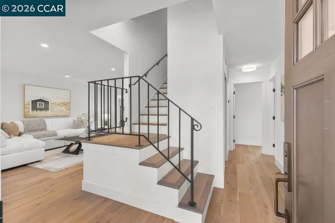
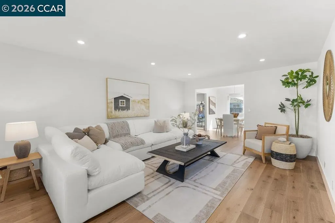
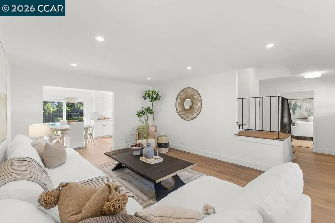
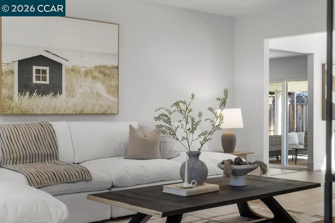
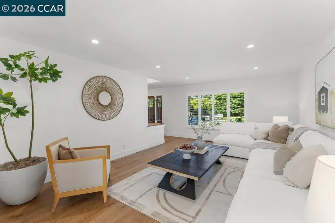
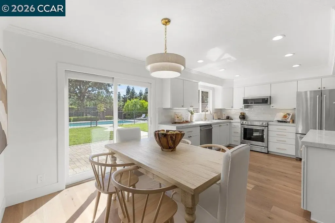
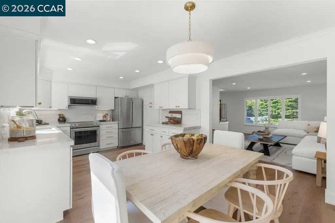
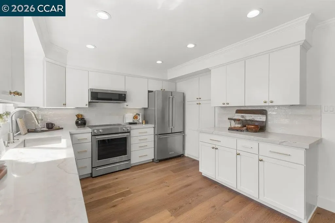
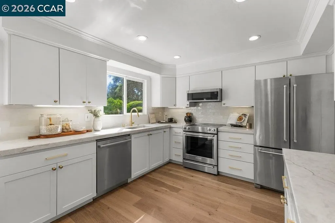
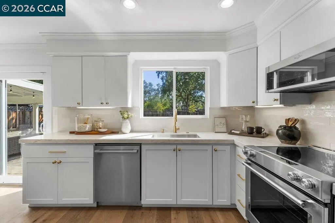
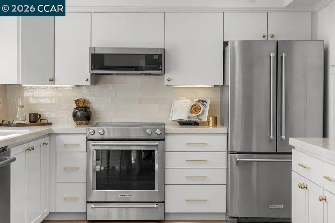
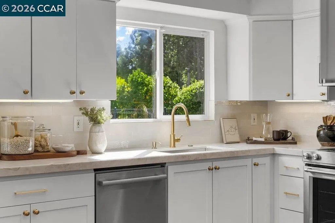
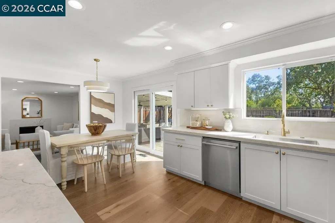
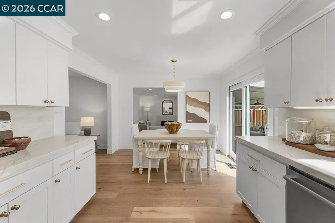
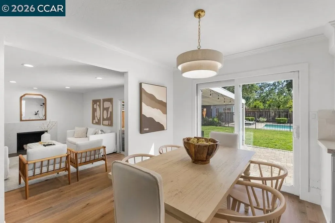
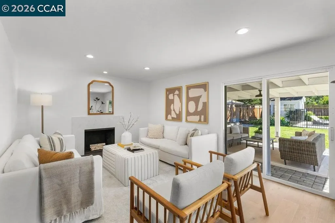
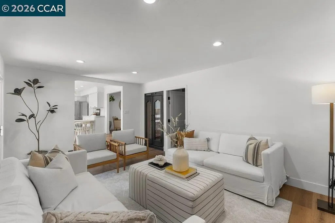
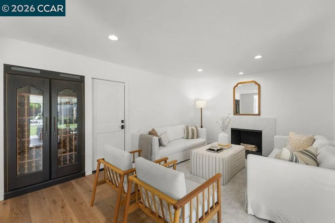
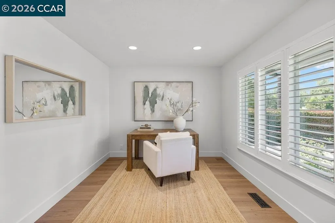
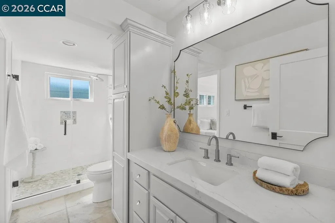
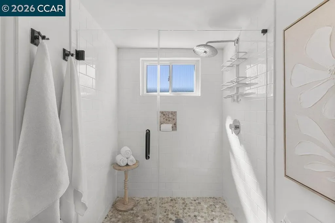
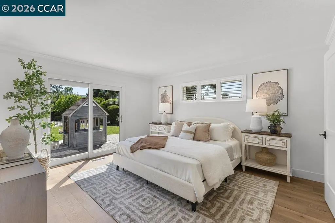
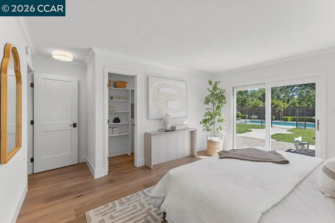
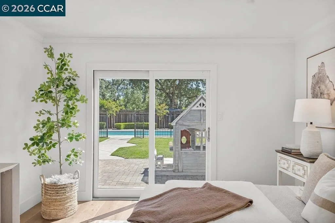
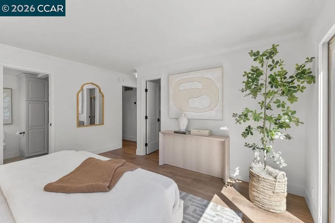
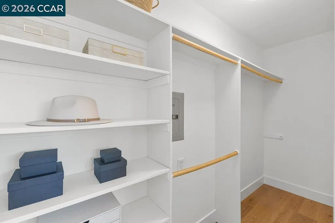
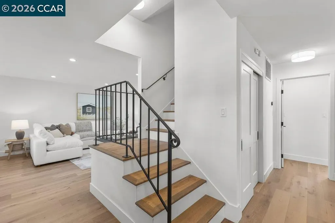
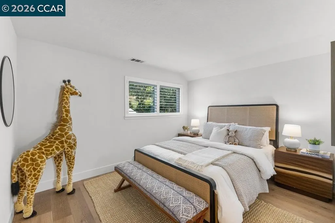
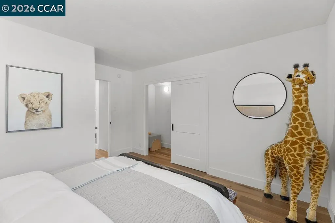
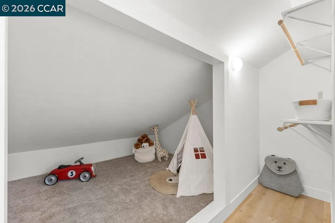
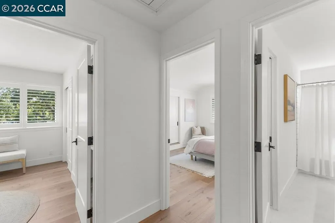
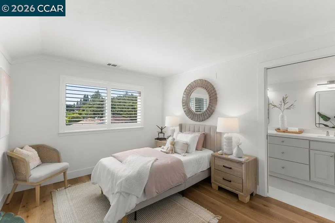
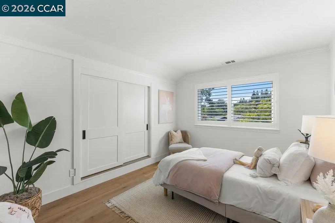
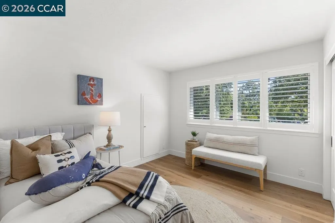
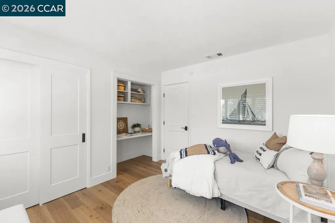
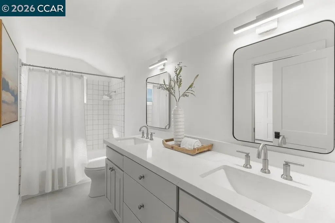
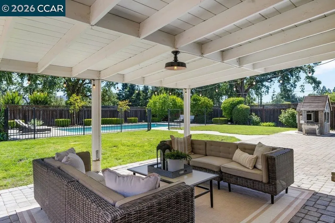
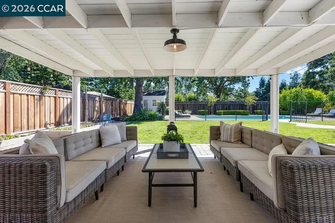
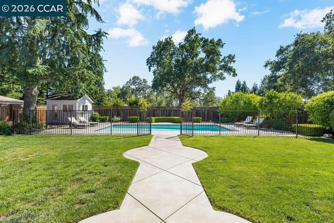
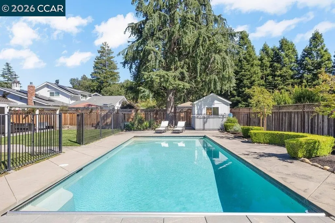
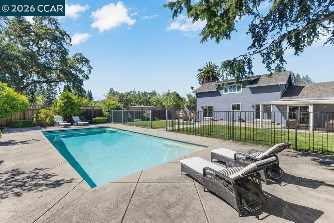
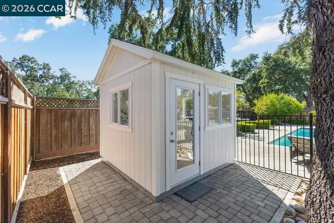
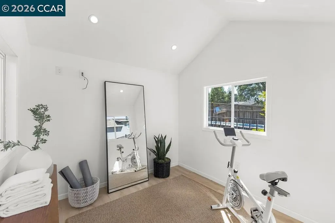
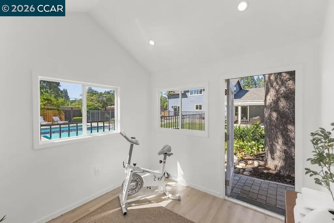
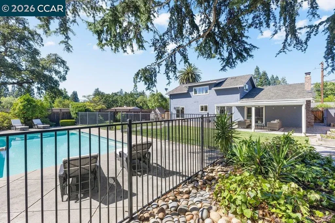
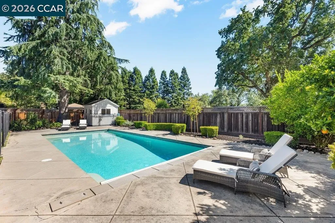
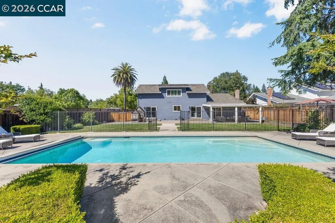
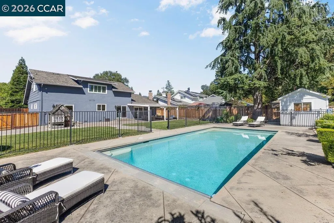
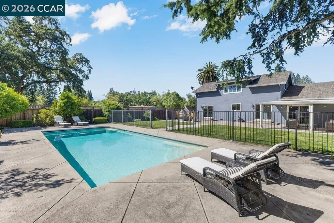
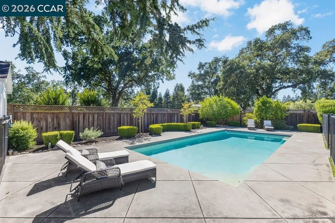
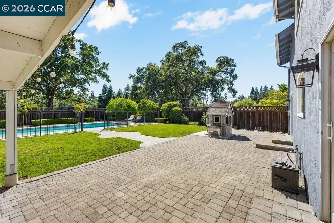
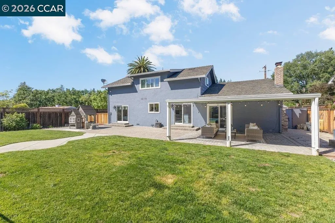
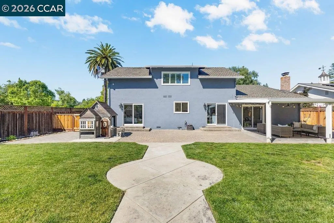
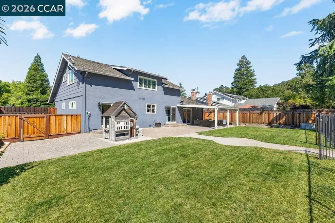
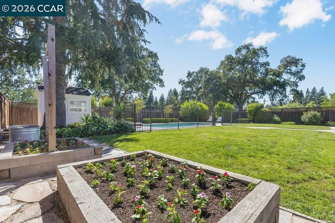
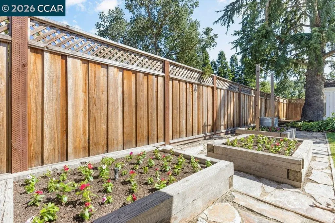
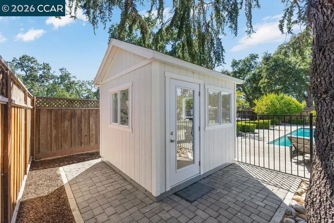
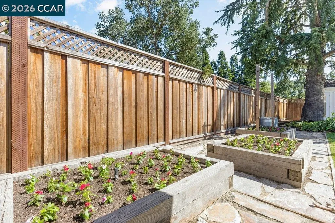
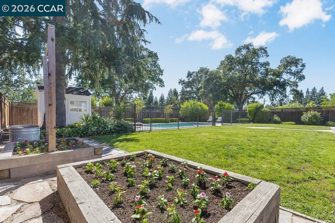
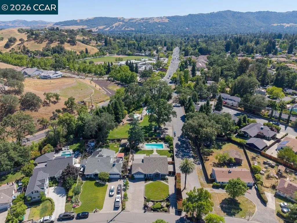
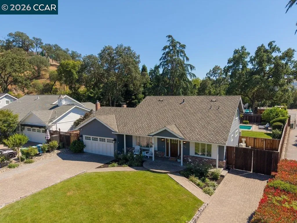
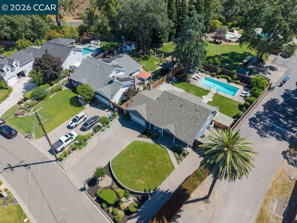
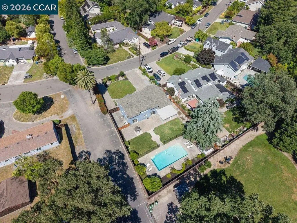
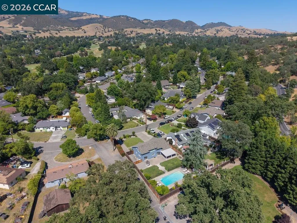
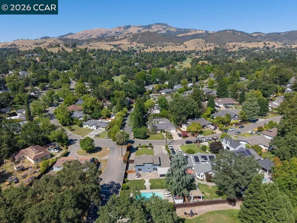
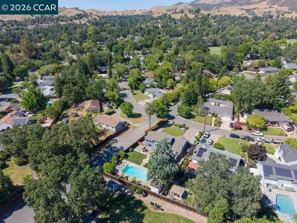
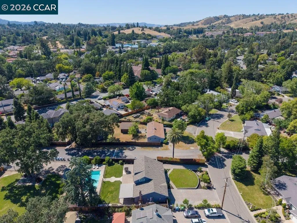
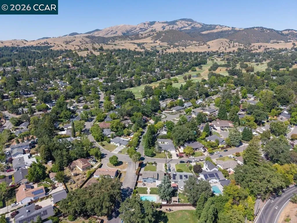
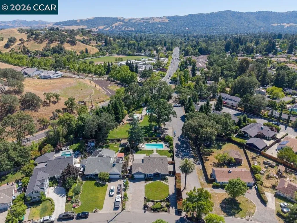
Welcome to a home designed for effortless living and endless fun. Located in one of Danville's most loved neighborhoods, this updated home is situated on over a third of an acre, with an expansive, flat backyard, the ultimate private playground. Imagine summer afternoons splashing in the sparkling pool, weekend BBQs on the covered patio, and plenty of open lawn for play and games. The detached bonus studio adds incredible flexibility-perfect for a dedicated craft room, a quiet office workspace, or a kid's hangout. Inside, the layout is just as functional. On the main level, the chef's kitchen serves as the heart of the home, featuring quartzite countertops, crisp white cabinetry and stainless appliances. The first floor primary suite offers a peaceful retreat. Beautiful new hardwood floors throughout compliment the spacious living, family room and office. The second floor is a dream setup with three bright bedrooms and clever nooks that make for perfect reading corners or toy storage. Plenty of parking with two separate paved driveways and RV/Boat storage. Location is everything, and this spot delivers. You're just minutes from the vibrant shops and dining of downtown Danville and close to the area's award-winning schools and Diablo Country Club. It's the perfect blend of an updated move-in ready property and a prime neighborhood location.

Listing Tools (detailViewNewGen)

Property Details of 102 Belgian Drive

Map Location

Listed by M.J. St. Jean of Compass

Bay East (c)2025, CCAR (c)2025. bridgeMLS (c)2025. Information Deemed Reliable But Not Guaranteed. This information is being provided by the Bay East MLS, or CCAR MLS, or bridgeMLS. All data, including all measurements and calculations of area, is obtained from various sources and has not been, and will not be, verified by broker or MLS. All information should be independently reviewed and verified for accuracy. Properties may or may not be listed by the office/agent presenting the information.

Hi there! How can we help you?

Contact us using the form below or give us a call.

Send Us A Message:

I agree to receive marketing, customer service calls, and text messages from Karen Starr and Brenda Schaefer. To opt out, you can reply 'stop' at any time or click the unsubscribe link in the emails. Consent is not a condition of purchase. Msg/data rates may apply. Msg frequency varies. Privacy Policy.

Do not fill in this field:

This site is protected by reCAPTCHA and the Google Privacy Policy and Terms of Service apply.

We're Here To Help

Do not fill in this field:

I agree to receive marketing, customer service calls, and text messages from Karen Starr and Brenda Schaefer. To opt out, you can reply 'stop' at any time or click the unsubscribe link in the emails. Consent is not a condition of purchase. Msg/data rates may apply. Msg frequency varies. Privacy Policy.

This site is protected by reCAPTCHA and the Google Privacy Policy and Terms of Service apply.
