

104 Gill WayBenicia, CA 94510Price: $850,000

  • Price: $850,000
  • Est. Mortgage of $/month
  • 1 Day on Market
$
$
%
$/month over payments
Federal 30-year interest rate: 6.49% last updated on Jul 9, 2026
* All Figures are estimates. Check with your bank or proposed mortgage company for actual interest rates.
This product uses the FRED® API but is not endorsed or certified by the Federal Reserve Bank of St. Louis.
  • $850,000List Price
  • 4Bedrooms
  • 3Bathrooms
  • 2,236Square Feet
  • ResidentialProperty Type
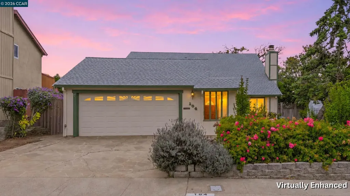
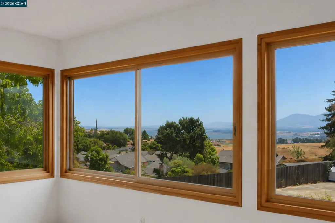
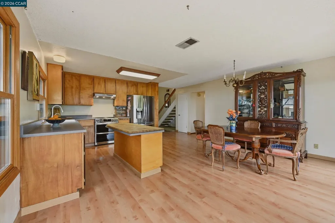
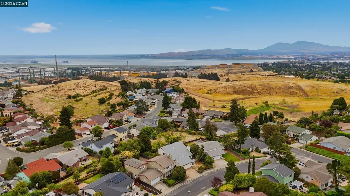
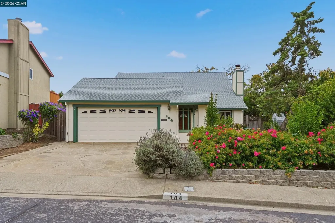
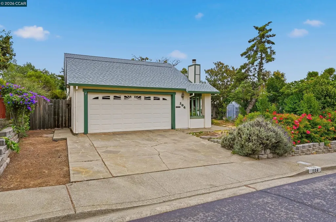
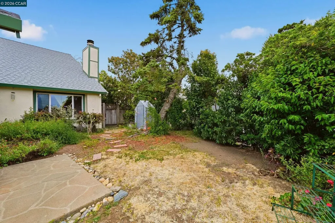
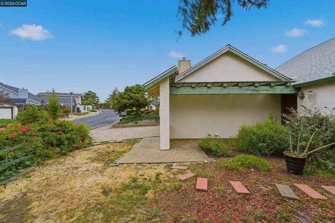
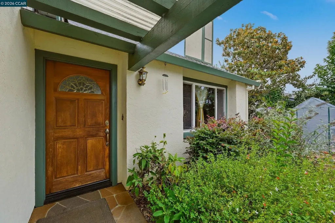
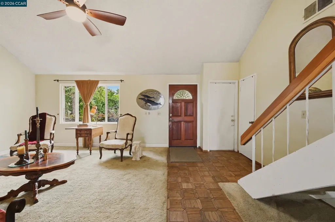
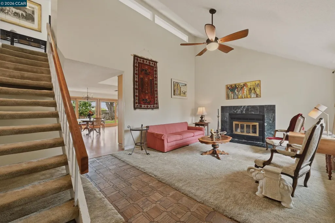
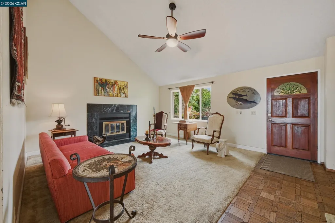
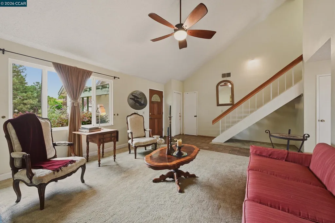
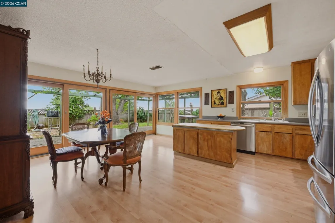
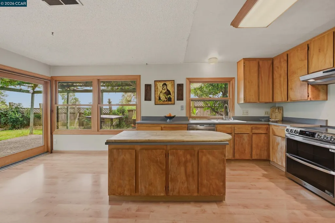
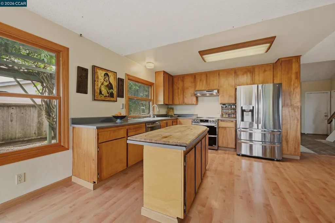
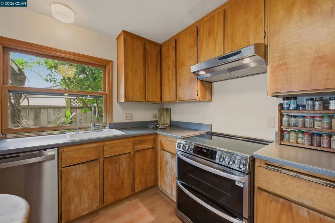
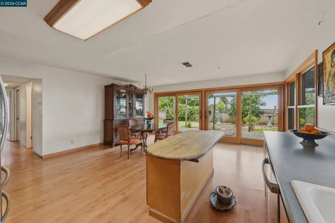
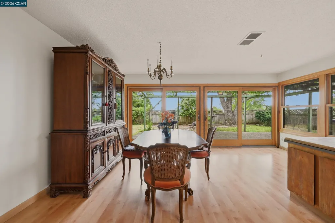
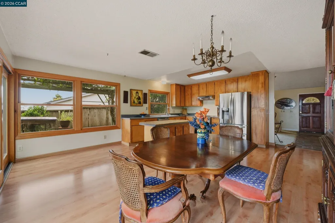
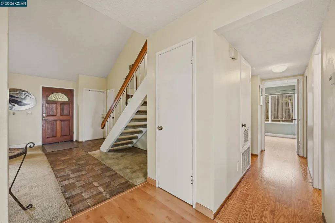
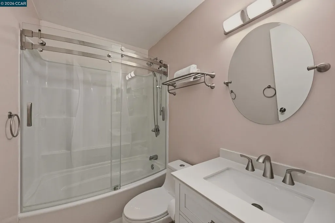
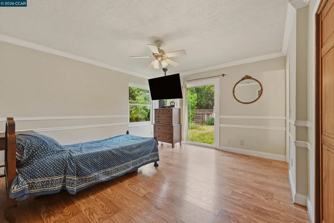
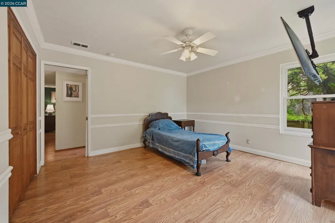
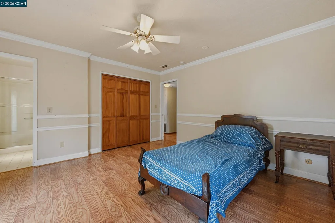
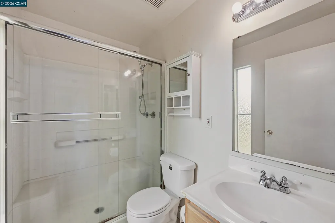
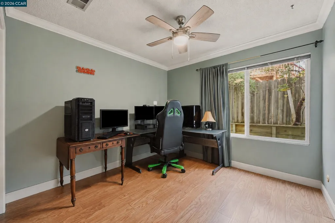
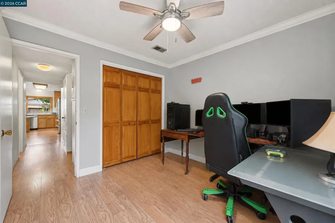
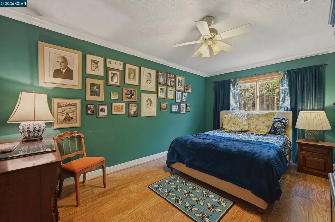
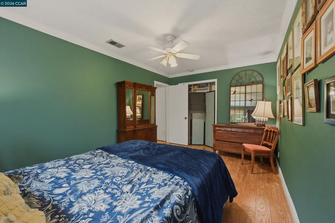
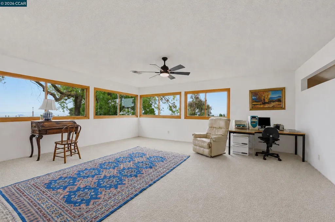
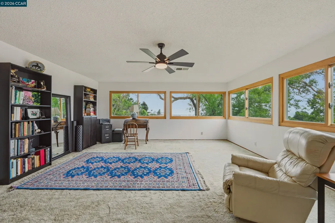
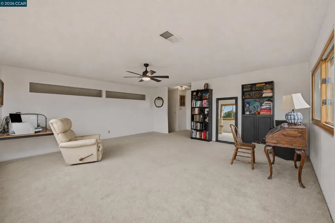
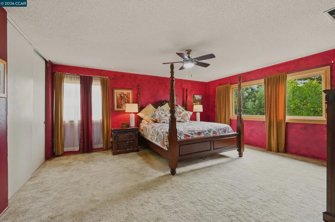
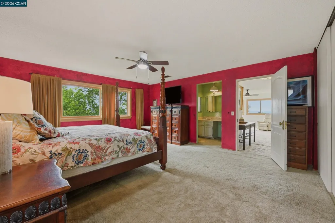
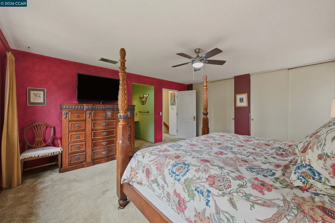
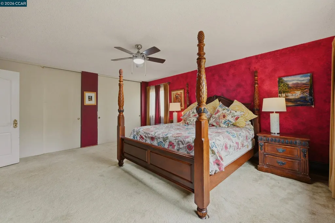
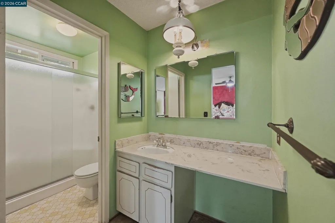
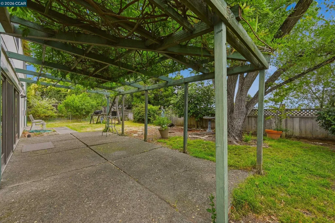
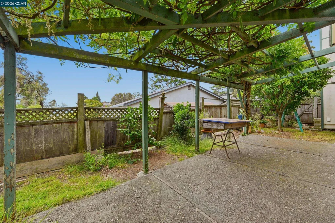
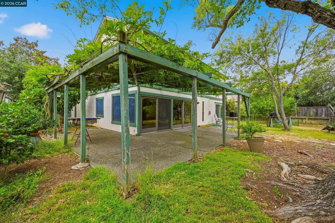
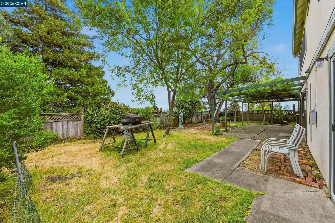
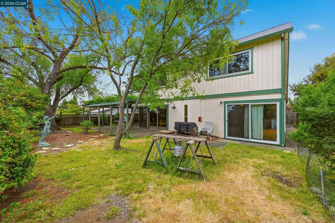
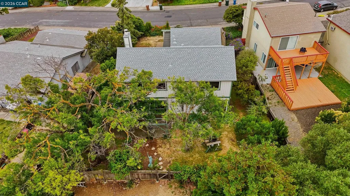
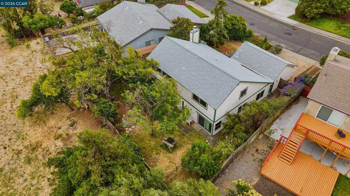
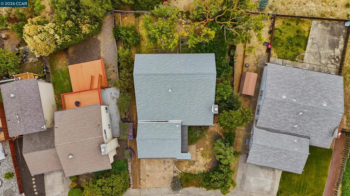
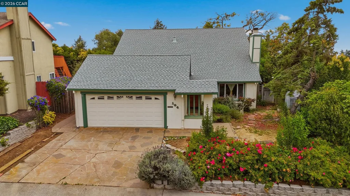
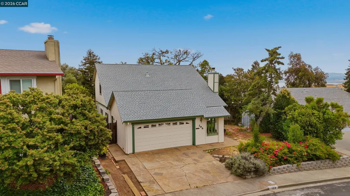
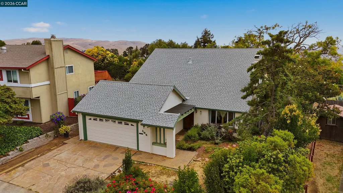
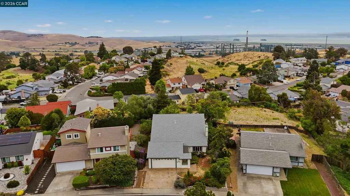
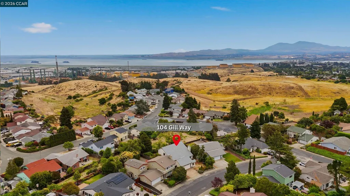
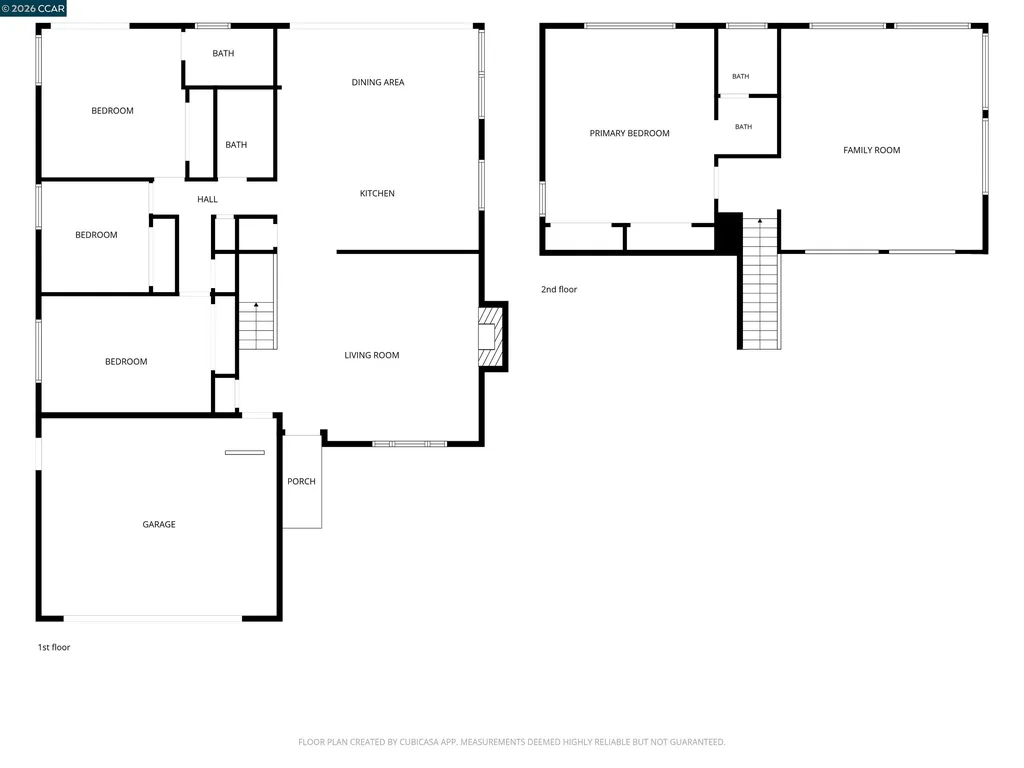
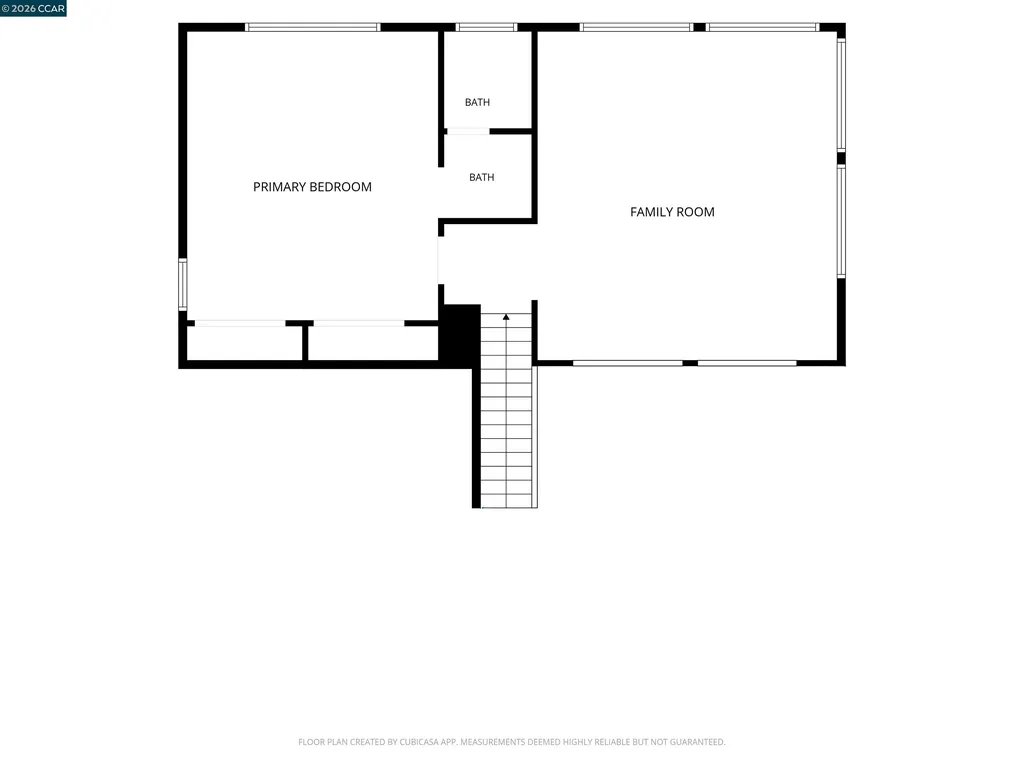
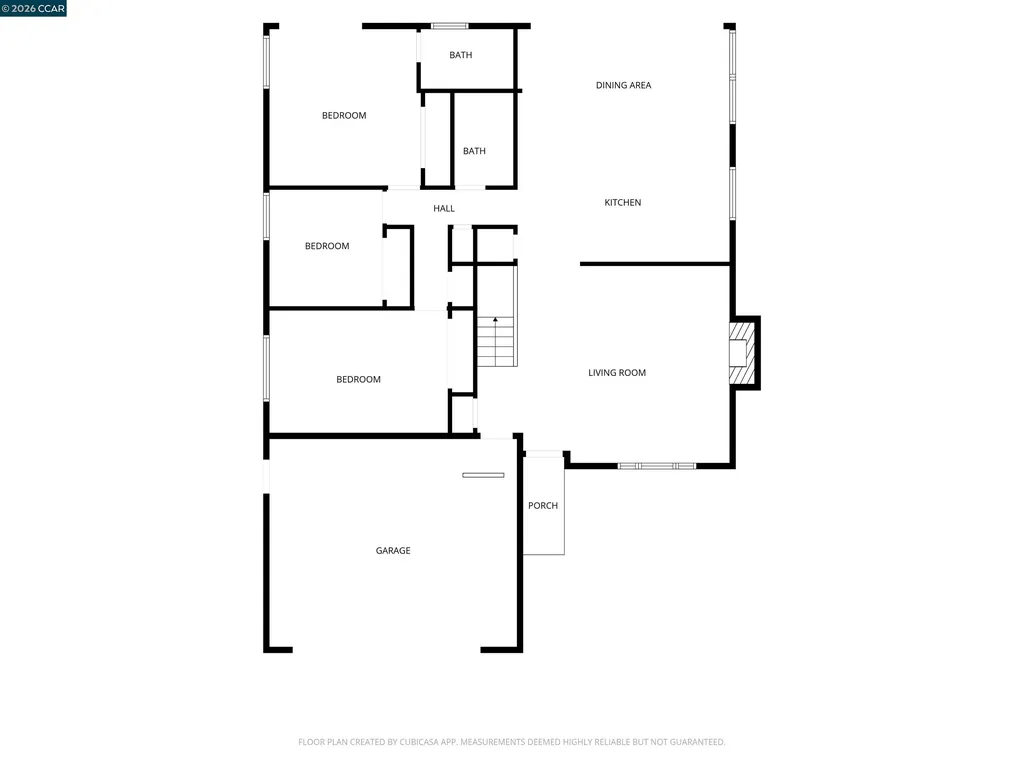
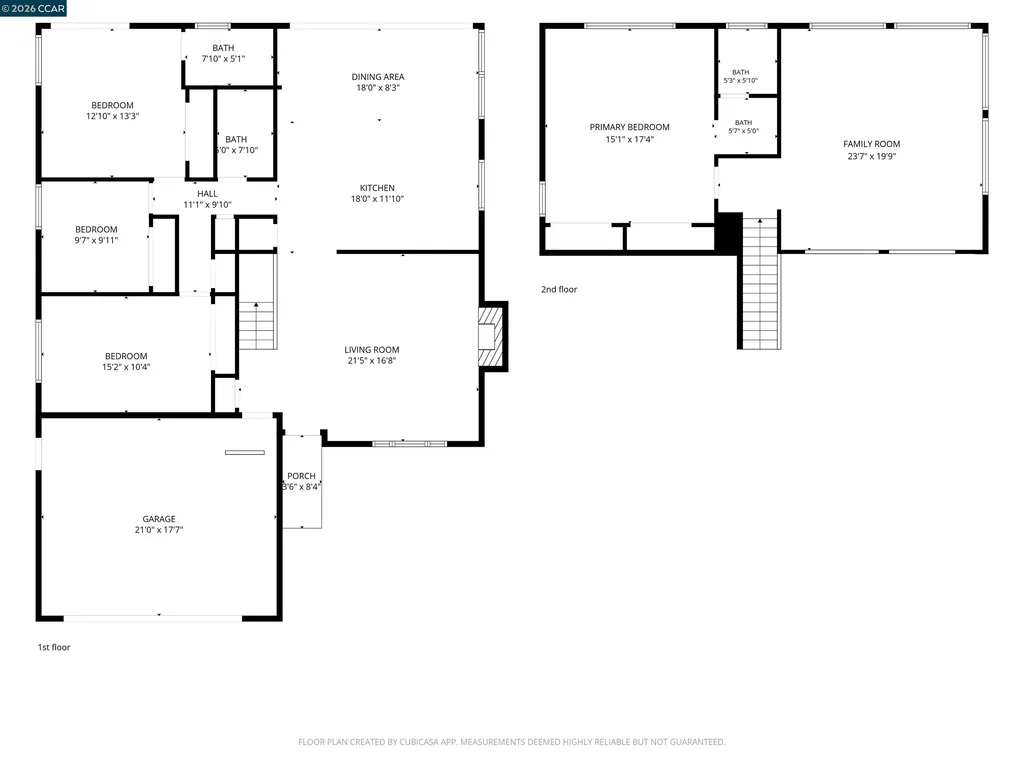
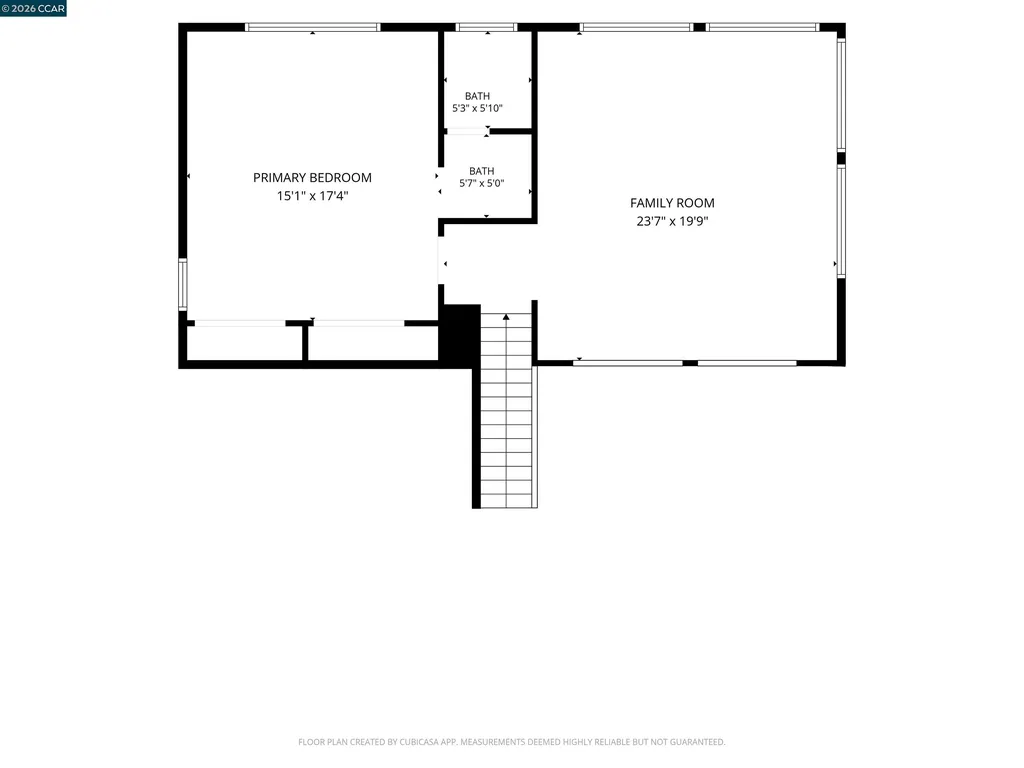
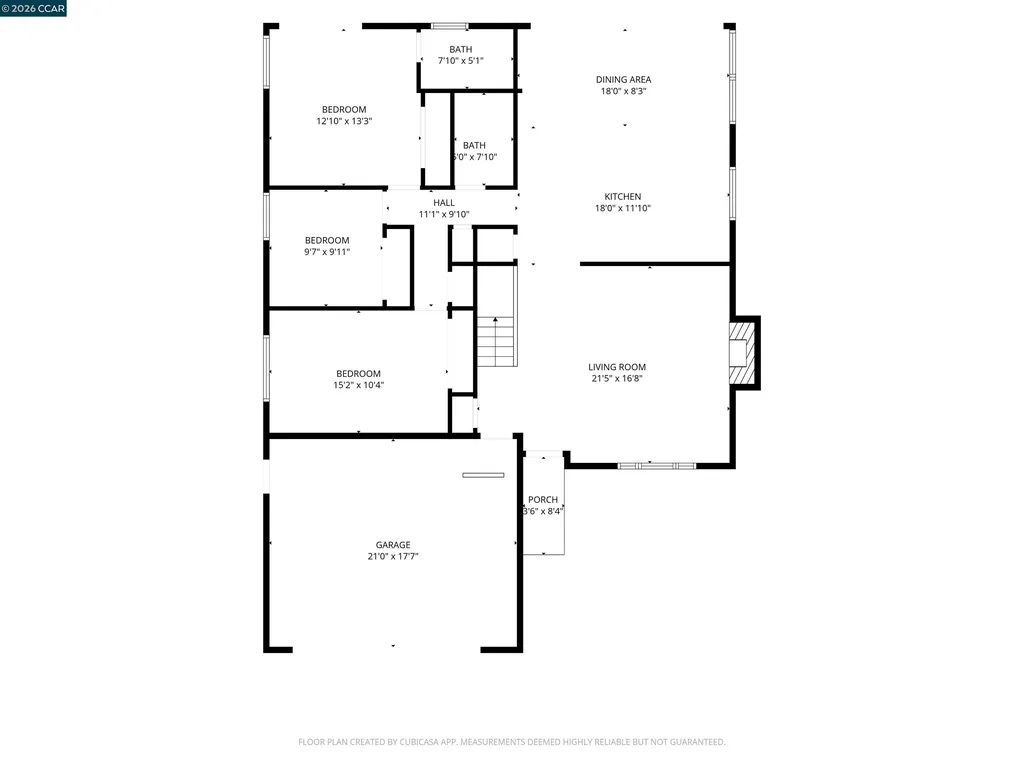
Wake up to Carquinez Bridge views and light pouring through walls of windows. This 4-bedroom, 3-bath home in one of Benicia's most established neighborhoods gives you room to spread out across two levels, with big sky views from the upper floor and a layout that lets the sun move through the house all day long. The 2019 roof is already done, so the biggest-ticket item is behind you. Retrofitted dual-glazed windows frame the water and the hills while keeping things quiet and efficient inside. A newer water heater, and solid bones give you a home you can settle into and make your own. Out back you have a generous yard with mature trees and space to garden, entertain, or simply take in the view with your morning coffee. Inside, the flexible floor plan works for a home office, a guest suite, or multi-generational living, whatever your next chapter calls for. Enjoy access to the Southampton Swim Club and everything that makes Benicia special, from the historic waterfront downtown to the walking trails and the easy commute access across the bridge. Bring your vision and your personal touch on it. Homes with views like this, in a neighborhood like this, do not come along often. Sold as-is. Reports available.

Listing Tools (detailViewNewGen)

Property Details of 104 Gill Way

Map Location

Listed by Allison Costelow of RE/MAX Gold

Bay East (c)2025, CCAR (c)2025. bridgeMLS (c)2025. Information Deemed Reliable But Not Guaranteed. This information is being provided by the Bay East MLS, or CCAR MLS, or bridgeMLS. All data, including all measurements and calculations of area, is obtained from various sources and has not been, and will not be, verified by broker or MLS. All information should be independently reviewed and verified for accuracy. Properties may or may not be listed by the office/agent presenting the information.

Hi there! How can we help you?

Contact us using the form below or give us a call.

Send Us A Message:

I agree to receive marketing, customer service calls, and text messages from Karen Starr and Brenda Schaefer. To opt out, you can reply 'stop' at any time or click the unsubscribe link in the emails. Consent is not a condition of purchase. Msg/data rates may apply. Msg frequency varies. Privacy Policy.

Do not fill in this field:

This site is protected by reCAPTCHA and the Google Privacy Policy and Terms of Service apply.

We're Here To Help

Do not fill in this field:

I agree to receive marketing, customer service calls, and text messages from Karen Starr and Brenda Schaefer. To opt out, you can reply 'stop' at any time or click the unsubscribe link in the emails. Consent is not a condition of purchase. Msg/data rates may apply. Msg frequency varies. Privacy Policy.

This site is protected by reCAPTCHA and the Google Privacy Policy and Terms of Service apply.
