
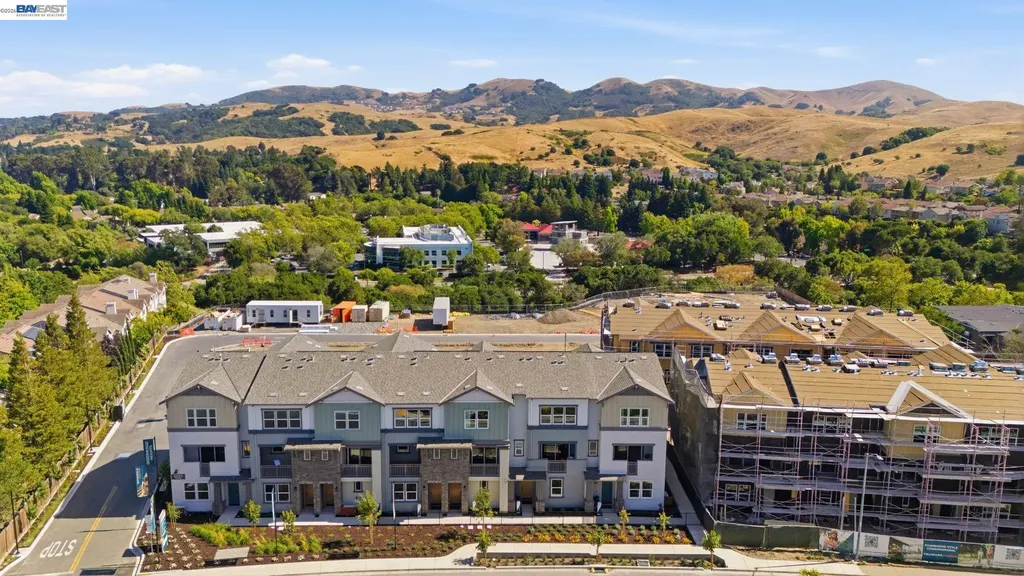

2003 Cascade WaySan Ramon, CA 94583Price: $1,167,000

  • Price: $1,167,000
  • Est. Mortgage of $/month
  • 62 Days on Market
$
$
%
$/month over payments
Federal 30-year interest rate: 6.66% last updated on Jul 30, 2026
* All Figures are estimates. Check with your bank or proposed mortgage company for actual interest rates.
This product uses the FRED® API but is not endorsed or certified by the Federal Reserve Bank of St. Louis.
  • $1,167,000List Price
  • 3Bedrooms
  • 4Bathrooms
  • 1,925Square Feet
  • ResidentialProperty Type
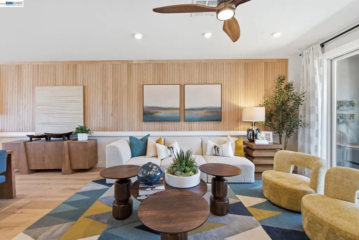
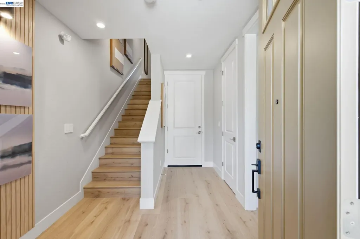
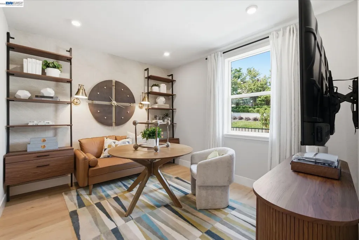
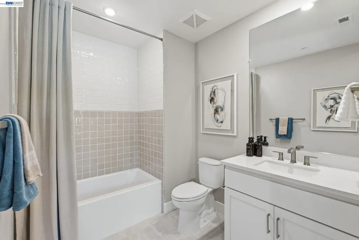
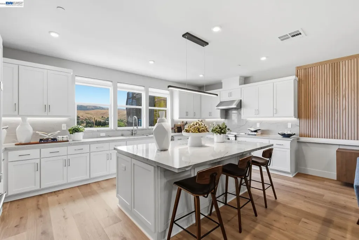
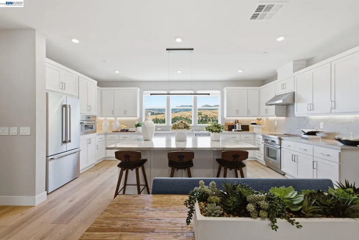
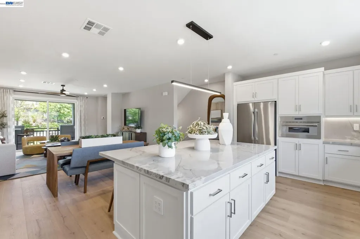
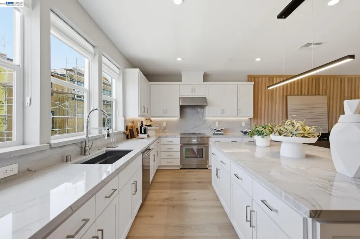
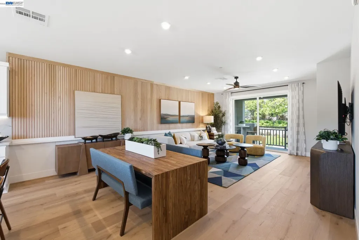
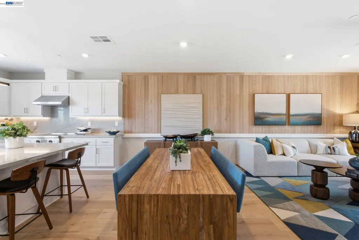
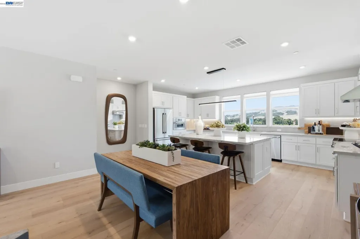
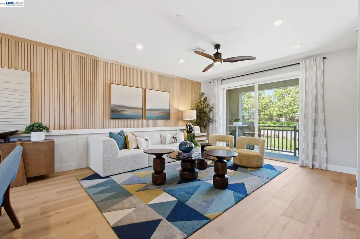
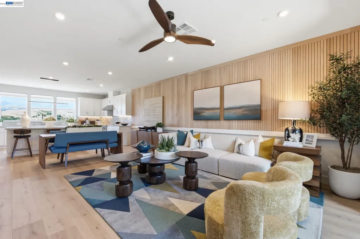
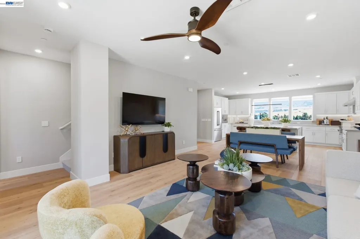
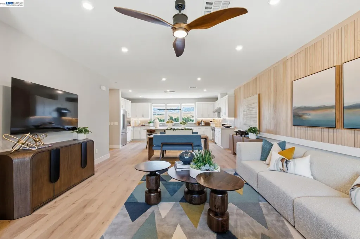
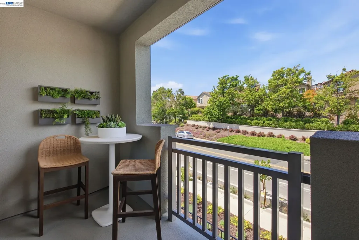
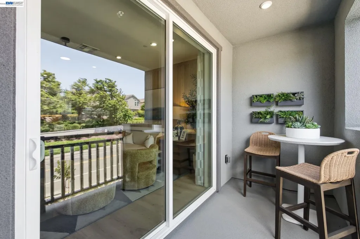
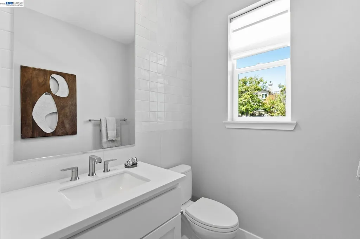
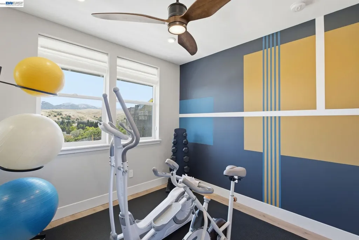
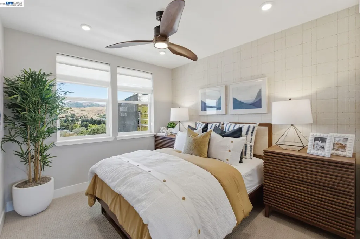
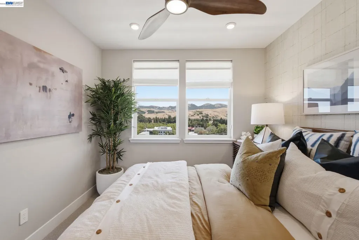
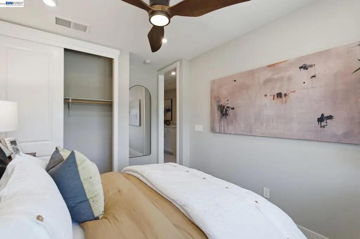
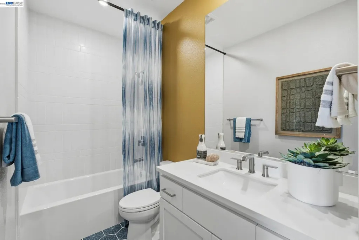
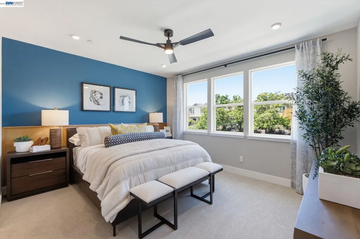
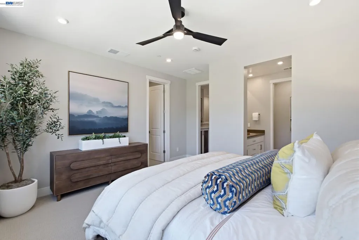
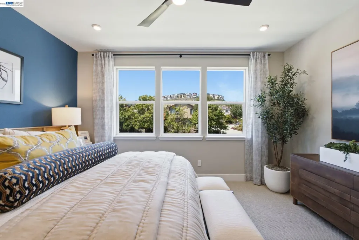
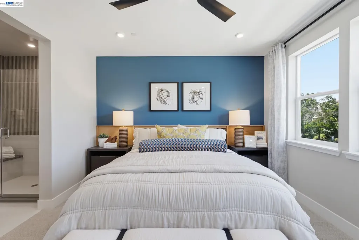
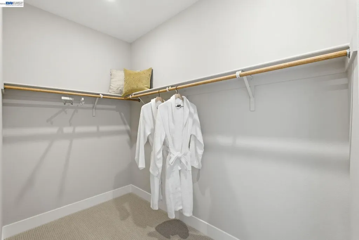
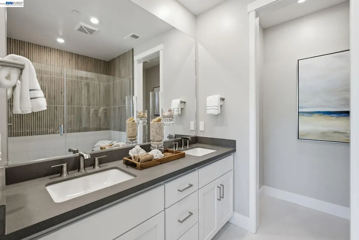
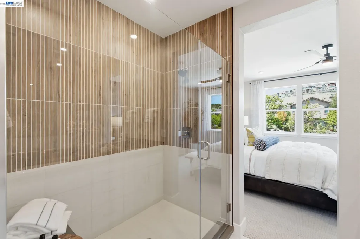
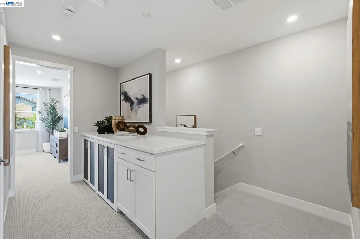
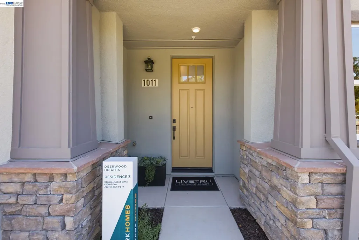
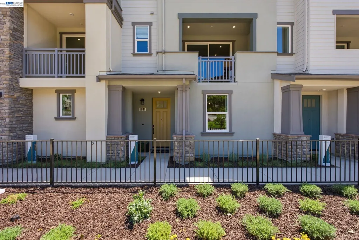
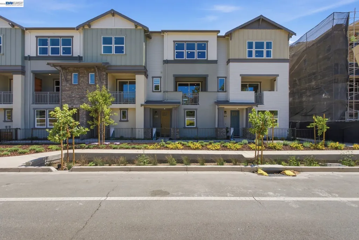
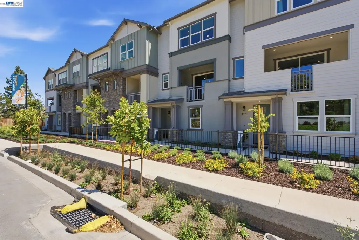
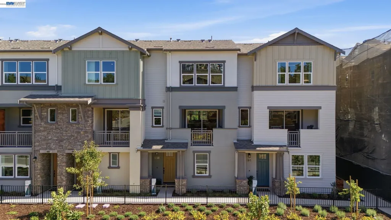
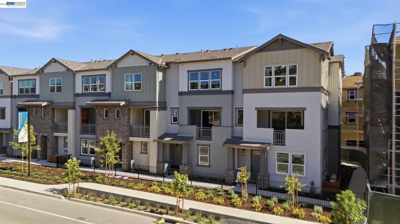
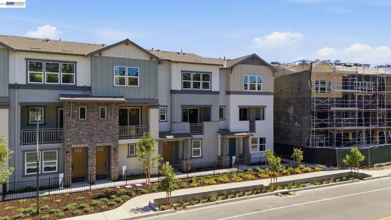
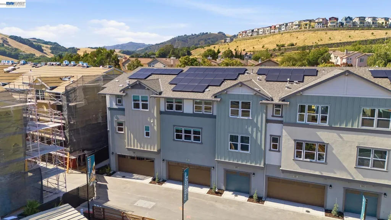
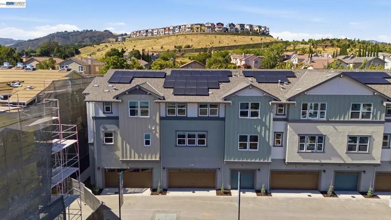
Welcome to Homesite 202, a spacious three-story home designed for flexibility and modern comfort, offering 3 bedrooms, 3.5 bathrooms, and approximately 2,001 sq. ft. of thoughtfully designed living space. Scheduled for move-in by December, this home combines stylish finishes with functional spaces for everyday living. The first floor features a covered porch entry, a versatile office or den with a nearby full bath, extended laminate flooring, and access to a spacious two-car garage. Upstairs, the open-concept second floor is designed for gathering, showcasing a beautifully appointed kitchen with Swiss Coffee cabinetry, chrome hardware and finishes, upgraded quartz countertops on the island and perimeter, and a full-height quartz backsplash. The kitchen flows seamlessly into the dining and great room, with access to a private outdoor deck that extends your living space. Extended laminate flooring throughout the first-floor entry, office/den, first flight of stairs, and entire second floor, along with electrical and interior insulation upgrades, provide added comfort, style, and functionality. The third floor is a private retreat featuring a spacious primary suite with a walk-in closet, spa-inspired bath with dual sinks, built-in seating, and an upgraded shower pan. Two additional bedrooms, a full secondary bath, and a centrally located laundry area complete the home's thoughtful layout. Representative model photos added.

Listing Tools (detailViewNewGen)

Property Details of 2003 Cascade Way

Map Location

Listed by Sandy Richert of Trumark Construction

Bay East (c)2025, CCAR (c)2025. bridgeMLS (c)2025. Information Deemed Reliable But Not Guaranteed. This information is being provided by the Bay East MLS, or CCAR MLS, or bridgeMLS. All data, including all measurements and calculations of area, is obtained from various sources and has not been, and will not be, verified by broker or MLS. All information should be independently reviewed and verified for accuracy. Properties may or may not be listed by the office/agent presenting the information.

Hi there! How can we help you?

Contact us using the form below or give us a call.

Send Us A Message:

I agree to receive marketing, customer service calls, and text messages from Karen Starr and Brenda Schaefer. To opt out, you can reply 'stop' at any time or click the unsubscribe link in the emails. Consent is not a condition of purchase. Msg/data rates may apply. Msg frequency varies. Privacy Policy.

Do not fill in this field:

This site is protected by reCAPTCHA and the Google Privacy Policy and Terms of Service apply.

We're Here To Help

Do not fill in this field:

I agree to receive marketing, customer service calls, and text messages from Karen Starr and Brenda Schaefer. To opt out, you can reply 'stop' at any time or click the unsubscribe link in the emails. Consent is not a condition of purchase. Msg/data rates may apply. Msg frequency varies. Privacy Policy.

This site is protected by reCAPTCHA and the Google Privacy Policy and Terms of Service apply.
