

202 Glorietta BoulevardOrinda, CA 94563Price: $2,175,000

  • Price: $2,175,000
  • Est. Mortgage of $/month
  • 2 Days on Market
$
$
%
$/month over payments
Federal 30-year interest rate: 6.5300000000000000000000000000000000000000% last updated on May 28, 2026
* All Figures are estimates. Check with your bank or proposed mortgage company for actual interest rates.
This product uses the FRED® API but is not endorsed or certified by the Federal Reserve Bank of St. Louis.
  • $2,175,000List Price
  • 5Bedrooms
  • 3Bathrooms
  • 3,309Square Feet
  • ResidentialProperty Type
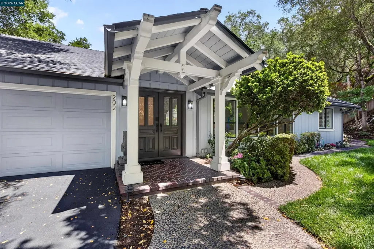
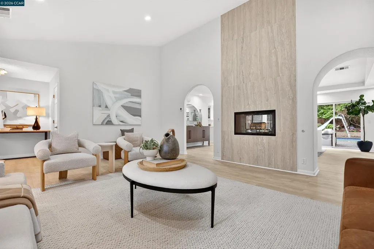
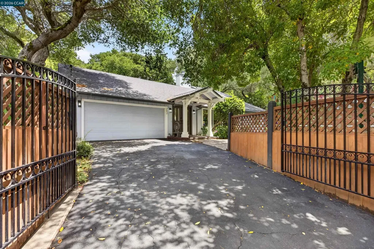
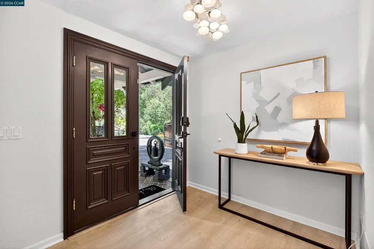
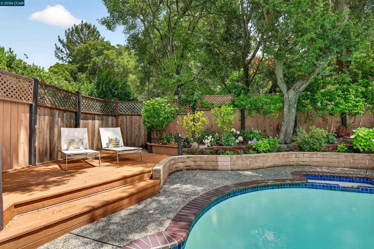
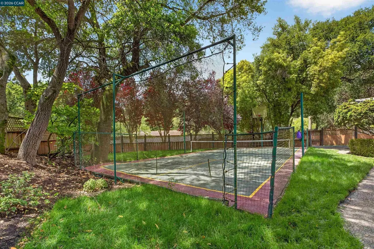
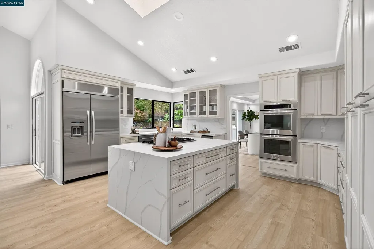
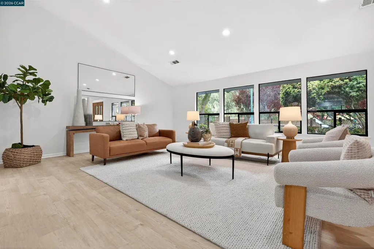
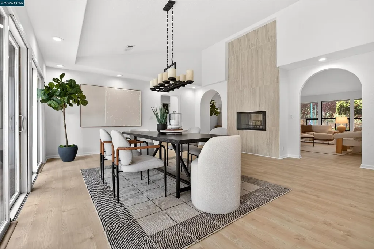
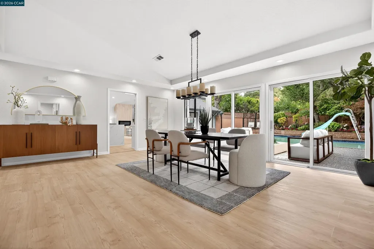
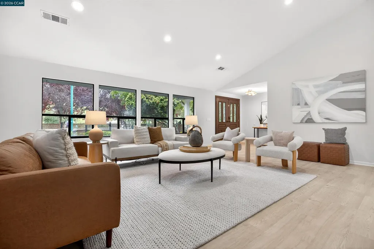
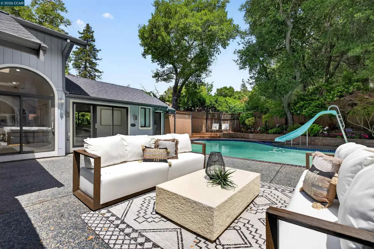
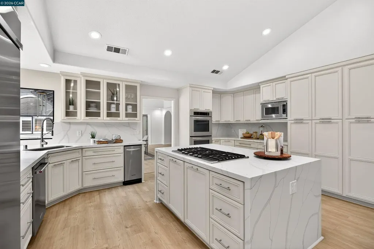
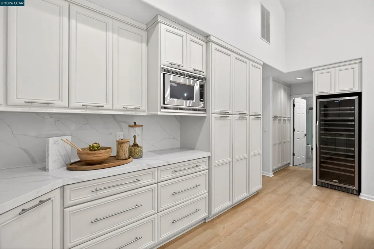
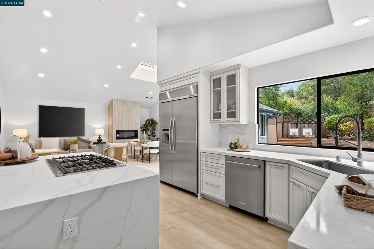
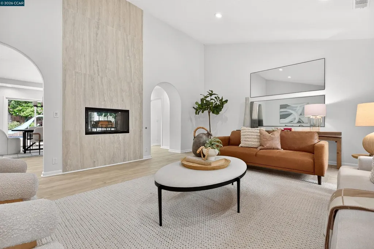
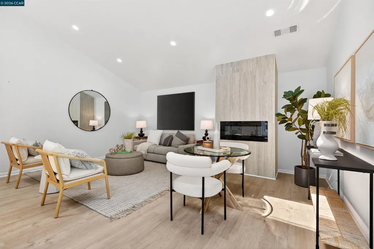
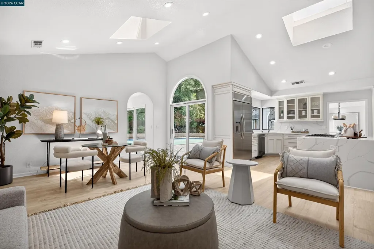
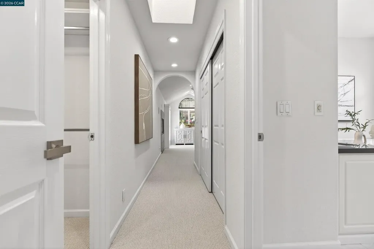
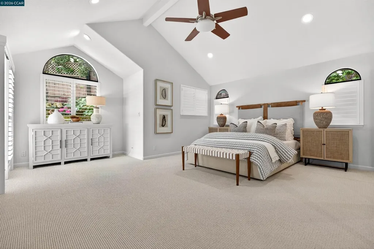
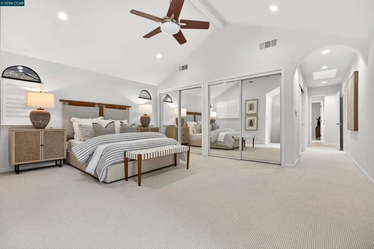
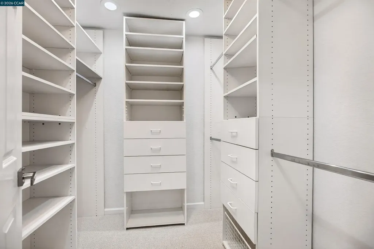
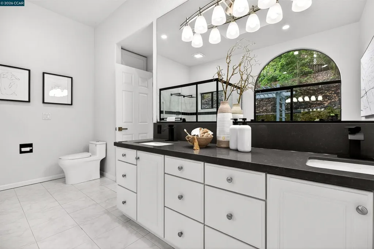
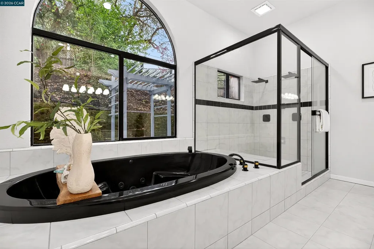
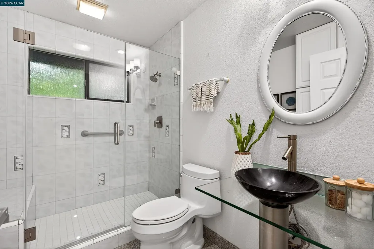
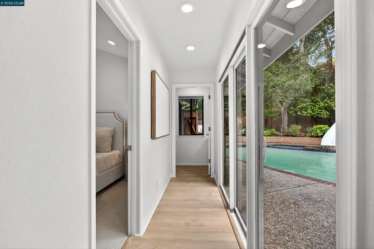
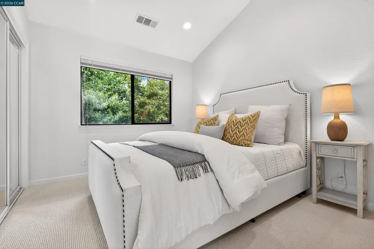
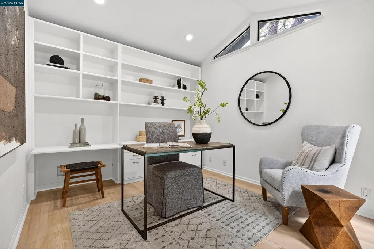
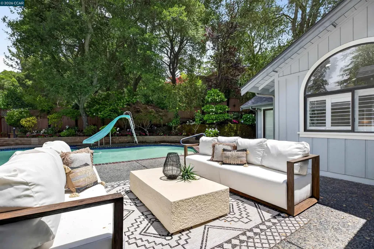
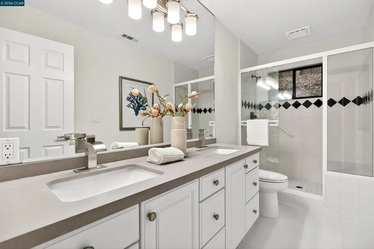
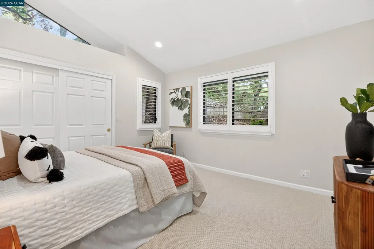
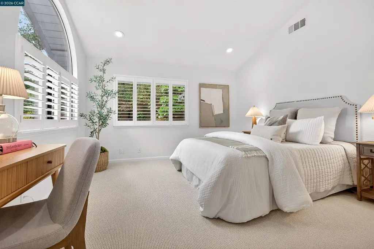
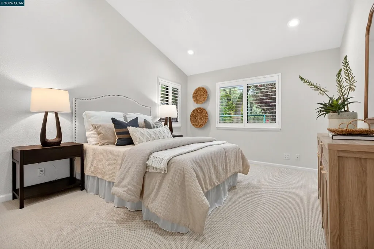
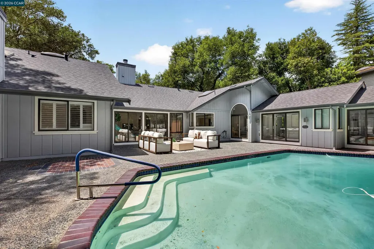
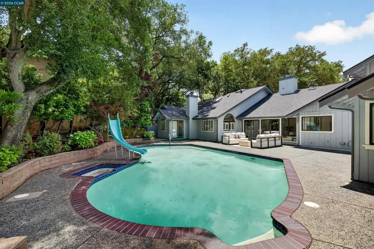
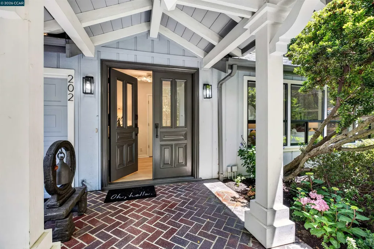
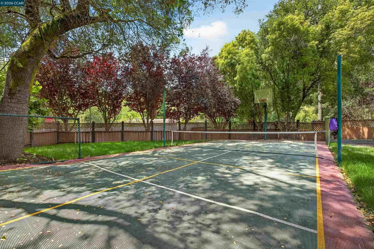
Stunning single level mid century home boasts soaring ceilings and walls of glass overlooking the lovely private pool setting. The gracious living room adjoins the spacious formal dining room, and each enjoys the warmth of the see-through fireplace for winter gatherings. The beautifully renovated kitchen features a large central island with quartz waterfall countertop and top quality stainless steel appliances including five burner gas range and Edgestar dual temperature control wine cooler. In addition to the 5 spacious bedrooms, there is an office with view of the pool. For family fun, there is a private pickleball court and a sparkling solar-heated salt water pool with slide and separate spa. Impeccably maintained, the home features new high-end flooring, recessed lighting throughout, four fireplaces, gated driveway, new fire resistant roof, dual pane windows and dual zone heating and central air-conditioning. And the ultra convenient location, within walking distance of Glorietta Elementary School and Meadow Swim and Tennis Club (via Heather Lane shortcut), adds to the wonderful appeal of this timeless Orinda gem. Open Saturday 5/30 - 1pm-3:30pm & Sunday 5/31 2pm-4pm

Listing Tools (detailViewNewGen)

Property Details of 202 Glorietta Boulevard

Map Location

Listed by Linda S Friedman of Village Associates Real Estate

Bay East (c)2025, CCAR (c)2025. bridgeMLS (c)2025. Information Deemed Reliable But Not Guaranteed. This information is being provided by the Bay East MLS, or CCAR MLS, or bridgeMLS. All data, including all measurements and calculations of area, is obtained from various sources and has not been, and will not be, verified by broker or MLS. All information should be independently reviewed and verified for accuracy. Properties may or may not be listed by the office/agent presenting the information.

Hi there! How can we help you?

Contact us using the form below or give us a call.

Send Us A Message:

I agree to receive marketing, customer service calls, and text messages from Karen Starr and Brenda Schaefer. To opt out, you can reply 'stop' at any time or click the unsubscribe link in the emails. Consent is not a condition of purchase. Msg/data rates may apply. Msg frequency varies. Privacy Policy.

Do not fill in this field:

This site is protected by reCAPTCHA and the Google Privacy Policy and Terms of Service apply.

We're Here To Help

Do not fill in this field:

I agree to receive marketing, customer service calls, and text messages from Karen Starr and Brenda Schaefer. To opt out, you can reply 'stop' at any time or click the unsubscribe link in the emails. Consent is not a condition of purchase. Msg/data rates may apply. Msg frequency varies. Privacy Policy.

This site is protected by reCAPTCHA and the Google Privacy Policy and Terms of Service apply.
