

203 Burbank StreetHayward, CA 94541Price: $849,000

  • Price: $849,000
  • Est. Mortgage of $/month
  • 2 Days on Market
$
$
%
$/month over payments
Federal 30-year interest rate: 6.55% last updated on Jul 16, 2026
* All Figures are estimates. Check with your bank or proposed mortgage company for actual interest rates.
This product uses the FRED® API but is not endorsed or certified by the Federal Reserve Bank of St. Louis.
  • $849,000List Price
  • 3Bedrooms
  • 4Bathrooms
  • 1,716Square Feet
  • ResidentialProperty Type
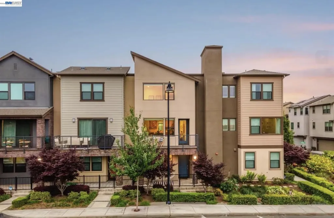
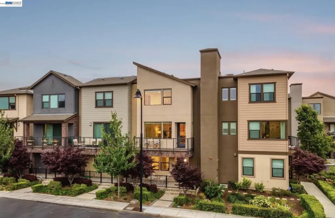
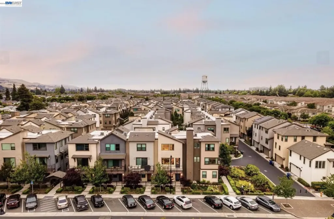
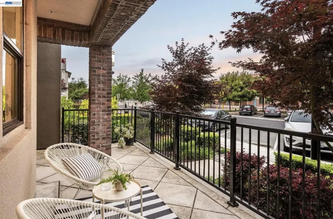
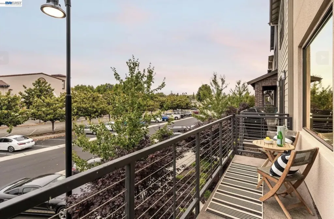
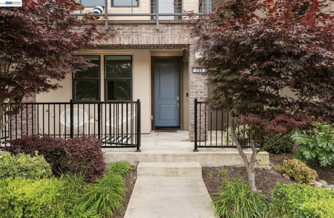
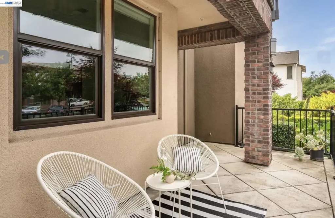
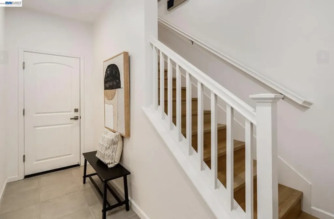
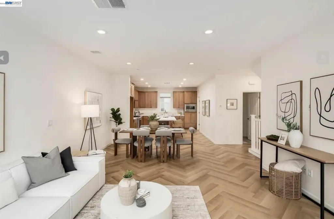
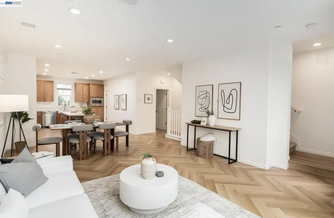
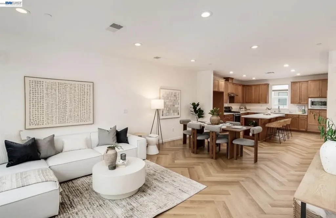
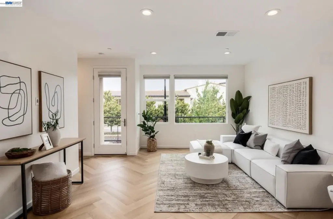
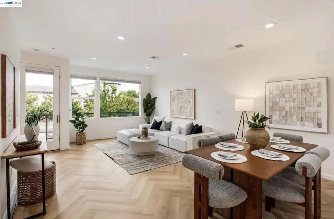
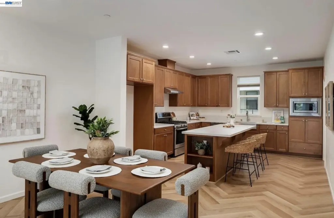
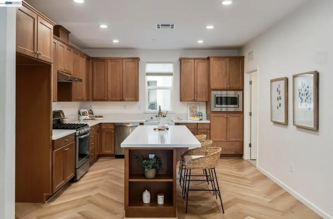
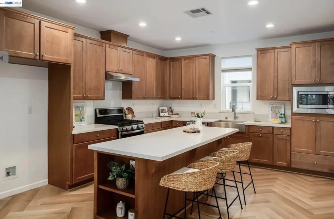
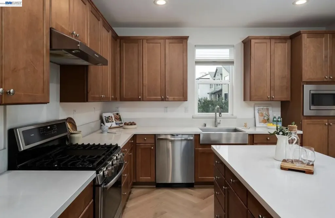
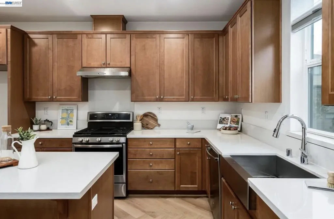
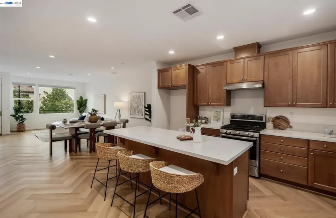
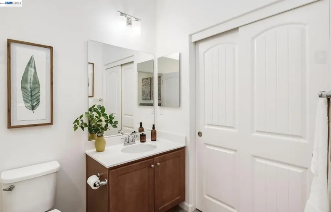
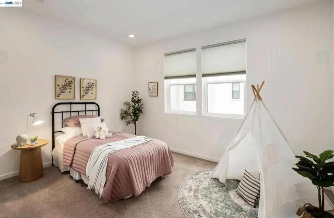
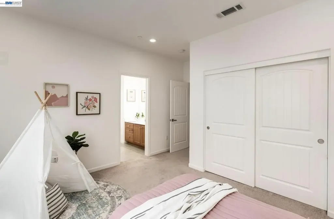
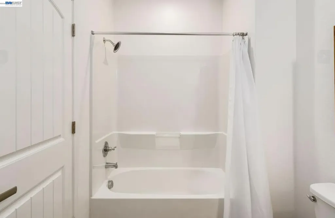
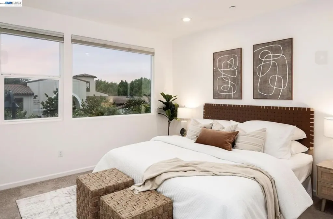
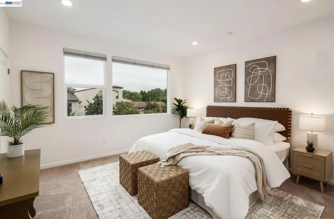
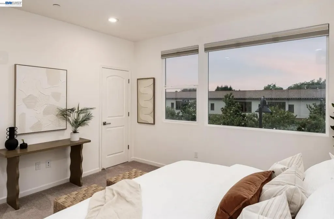
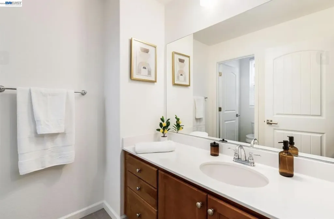
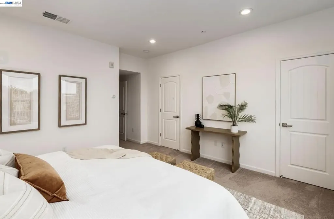
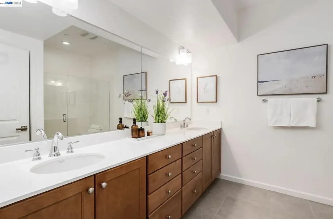
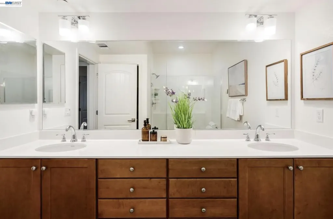
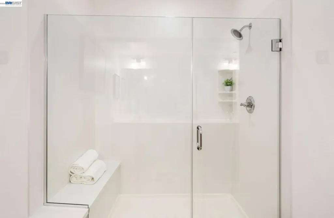
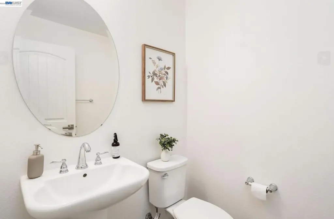
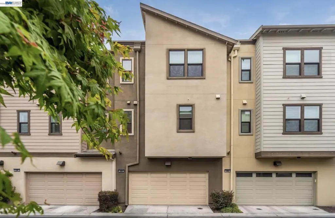
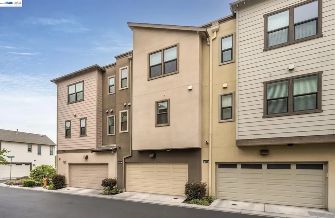
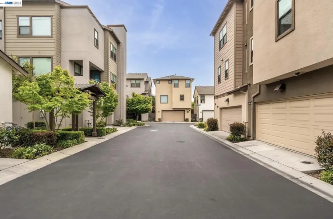
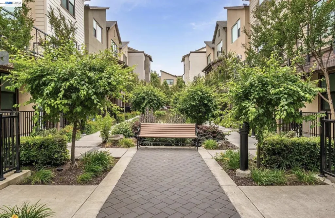
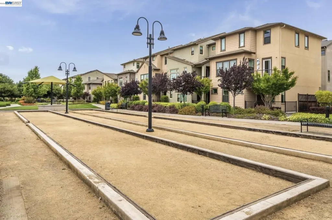
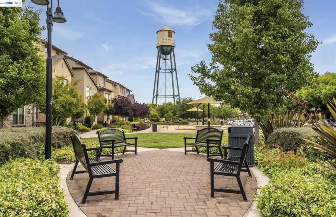
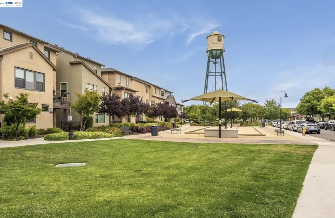
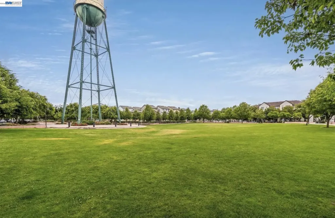
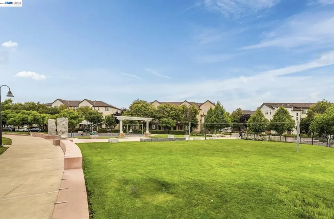
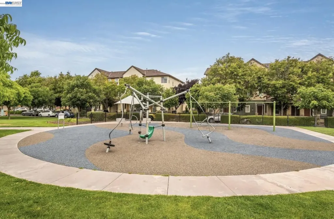
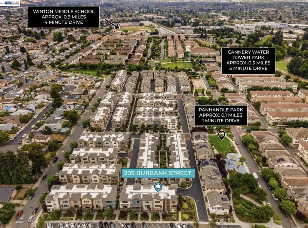
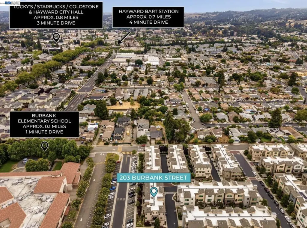
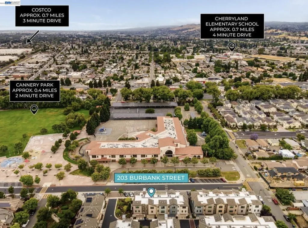
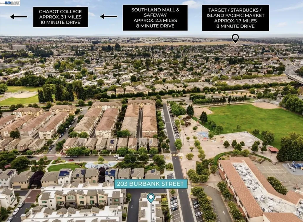
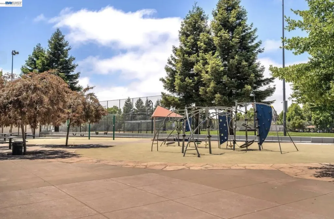
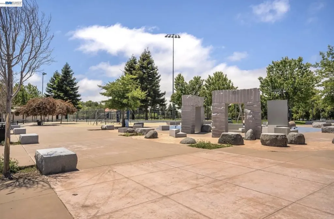
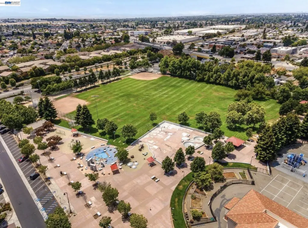
Welcome to this modern home in the highly sought after Blackstone at the Cannery community. Built in 2018 by TRI Pointe Homes, this beautifully designed residence offers 3 bedrooms and 3.5 bathrooms, with each bedroom featuring its own en-suite. Perfect for privacy, guests, or multi-generational living. The main living level showcases an open-concept layout with soaring 9 foot ceilings, elegant SPC herringbone flooring, and abundant natural light. The contemporary kitchen is equipped with quartz countertops, soft-close maple cabinetry, GE Profile stainless steel appliances, and a large center island ideal for entertaining. The adjacent living area opens to a private balcony with pleasant views of Cannery Park and nearby elementary school. The entry level includes a convenient bedroom suite, ideal for guests or a home office, along with direct access to a spacious 2 car garage complete with a 14-50 outlet for EV charging. Upstairs, the primary suite features dual vanities, a sleek frameless glass shower, and modern finishes throughout. Residents enjoy access to community amenities including parks, bocce courts, BBQ areas, and playgrounds. Ideally located just minutes from BART, Downtown Hayward, Costco, and major commuter routes including Highways 880 and 92, this home offers both comfort and convenience. Ample guest parking is available directly in front of the property.

Listing Tools (detailViewNewGen)

Property Details of 203 Burbank Street

Map Location

Listed by Karun Paul Gill of BHHS Drysdale Properties

Bay East (c)2025, CCAR (c)2025. bridgeMLS (c)2025. Information Deemed Reliable But Not Guaranteed. This information is being provided by the Bay East MLS, or CCAR MLS, or bridgeMLS. All data, including all measurements and calculations of area, is obtained from various sources and has not been, and will not be, verified by broker or MLS. All information should be independently reviewed and verified for accuracy. Properties may or may not be listed by the office/agent presenting the information.

Hi there! How can we help you?

Contact us using the form below or give us a call.

Send Us A Message:

I agree to receive marketing, customer service calls, and text messages from Karen Starr and Brenda Schaefer. To opt out, you can reply 'stop' at any time or click the unsubscribe link in the emails. Consent is not a condition of purchase. Msg/data rates may apply. Msg frequency varies. Privacy Policy.

Do not fill in this field:

This site is protected by reCAPTCHA and the Google Privacy Policy and Terms of Service apply.

We're Here To Help

Do not fill in this field:

I agree to receive marketing, customer service calls, and text messages from Karen Starr and Brenda Schaefer. To opt out, you can reply 'stop' at any time or click the unsubscribe link in the emails. Consent is not a condition of purchase. Msg/data rates may apply. Msg frequency varies. Privacy Policy.

This site is protected by reCAPTCHA and the Google Privacy Policy and Terms of Service apply.
