
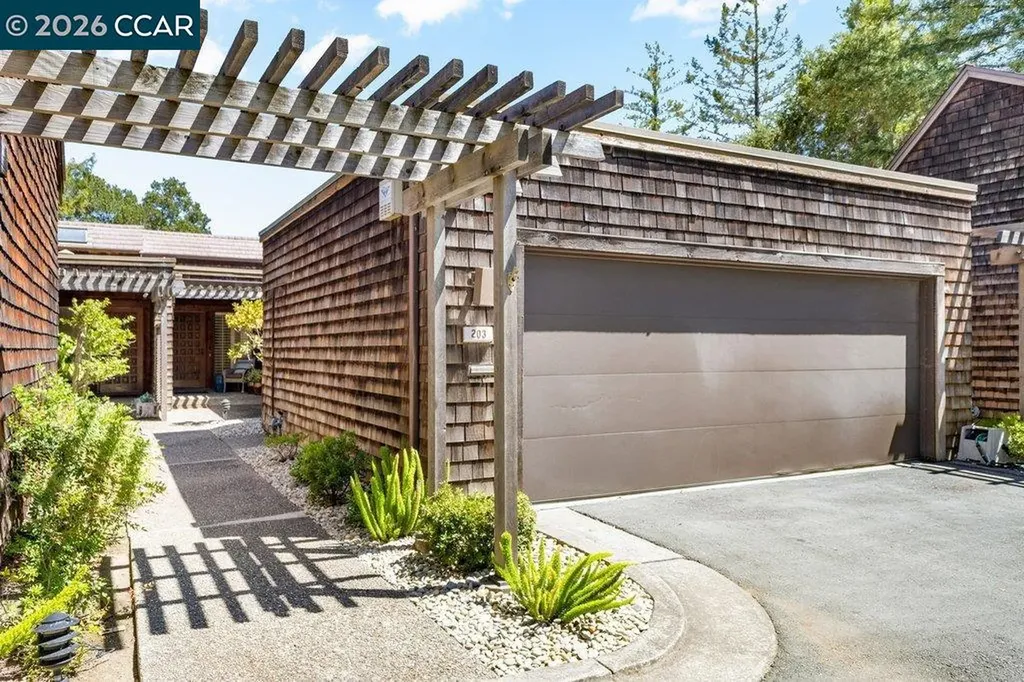
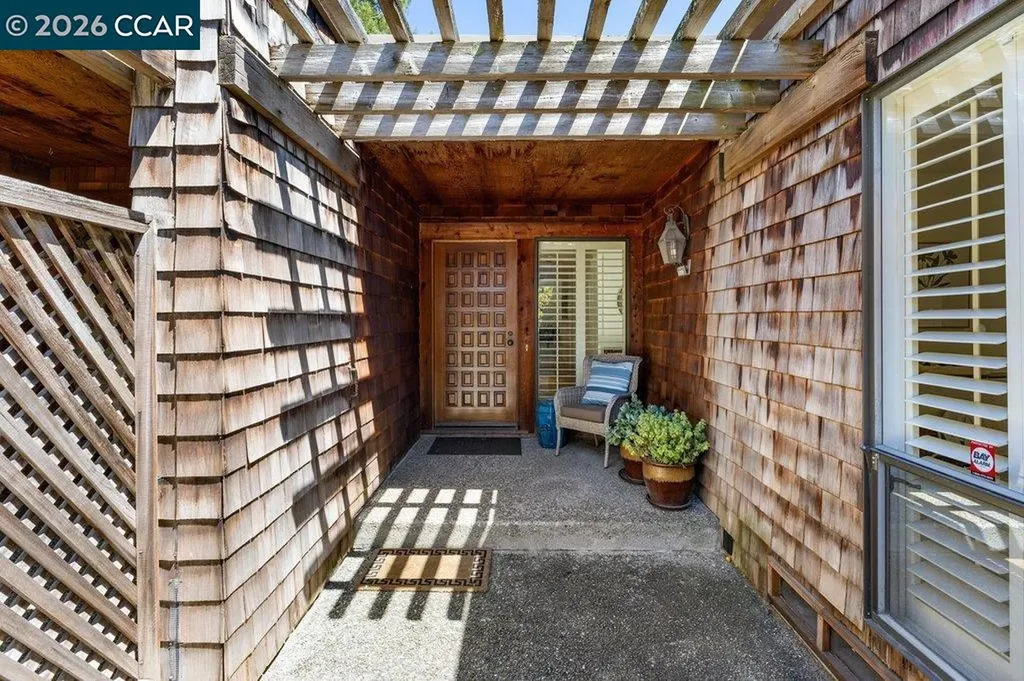
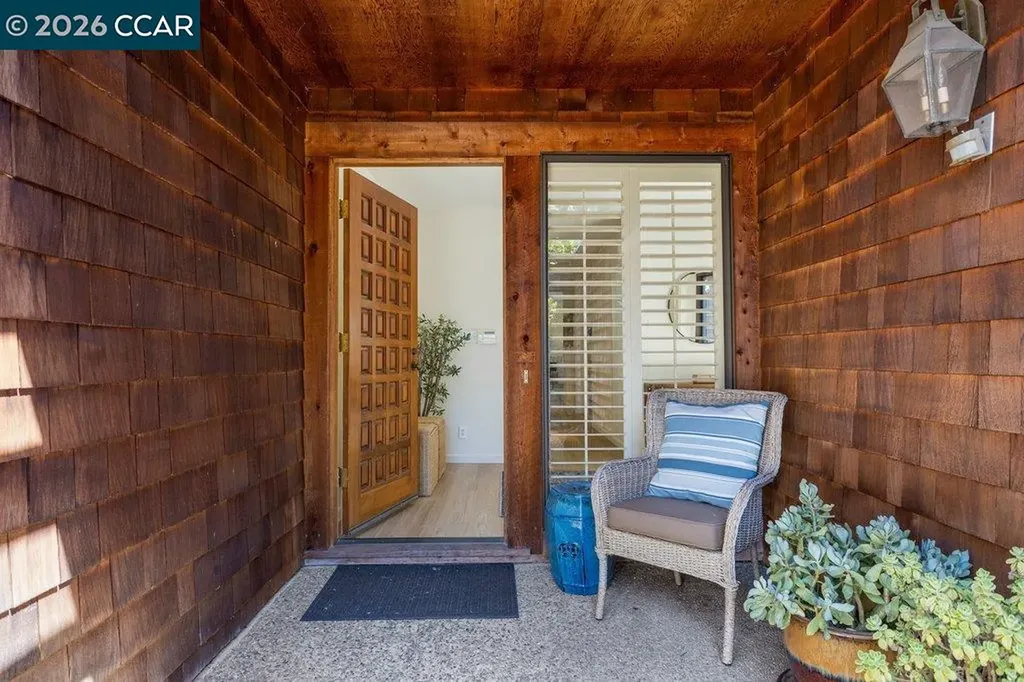
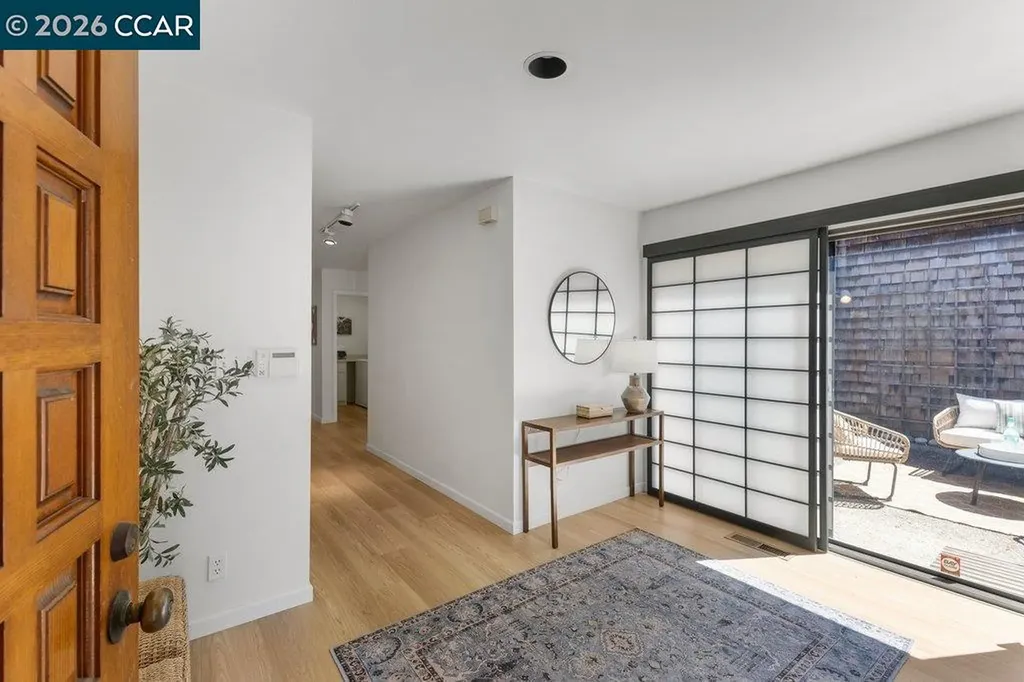

203 Village Gate RoadOrinda, CA 94563Price: $1,250,000

  • Price: $1,250,000
  • Est. Mortgage of $/month
  • 1 Day on Market
$
$
%
$/month over payments
Federal 30-year interest rate: 6.49% last updated on Jul 9, 2026
* All Figures are estimates. Check with your bank or proposed mortgage company for actual interest rates.
This product uses the FRED® API but is not endorsed or certified by the Federal Reserve Bank of St. Louis.
  • $1,250,000List Price
  • 2Bedrooms
  • 2Bathrooms
  • 1,858Square Feet
  • ResidentialProperty Type
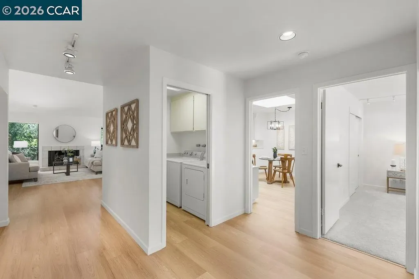
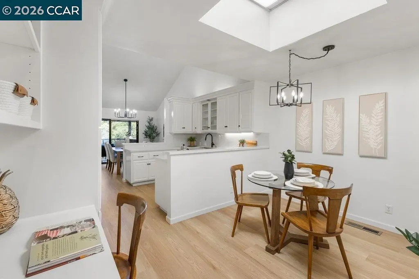
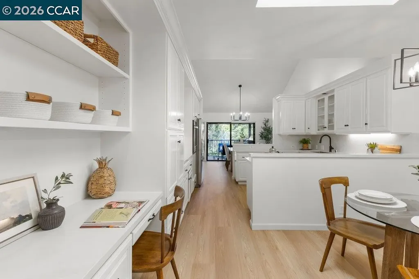
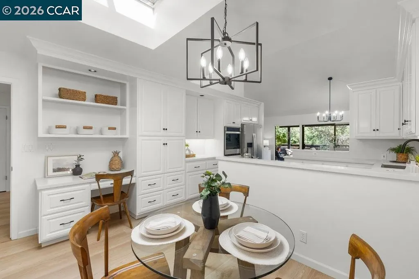
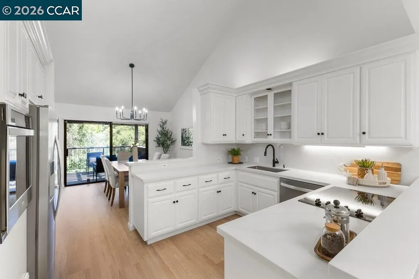
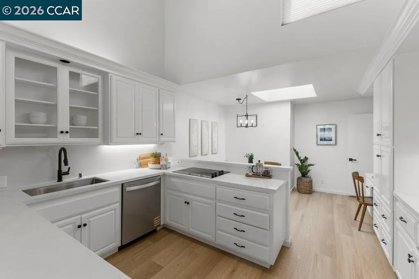
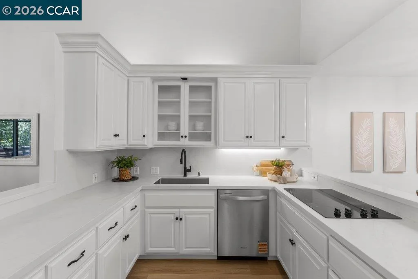
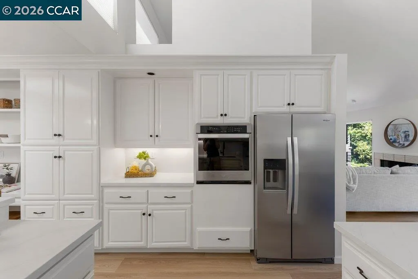
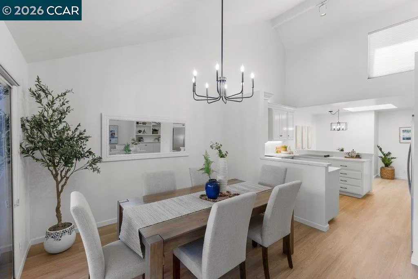
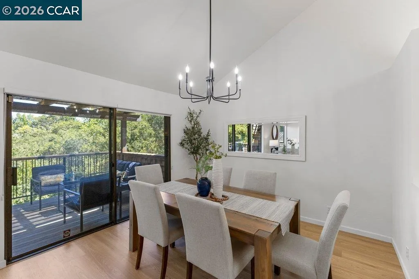
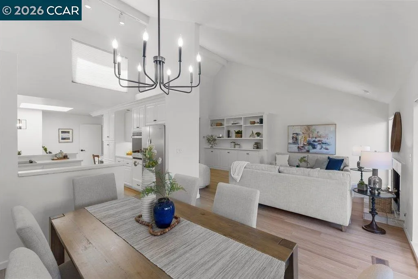
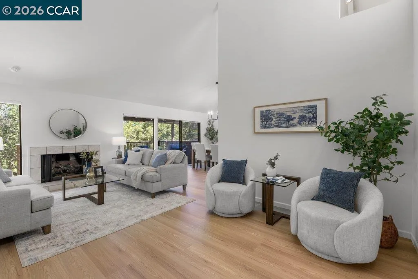
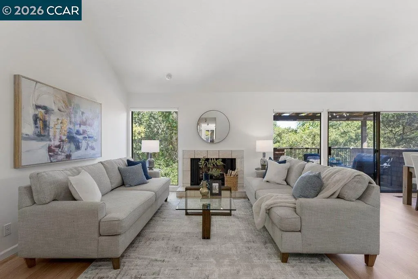
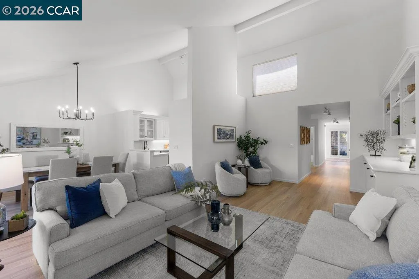
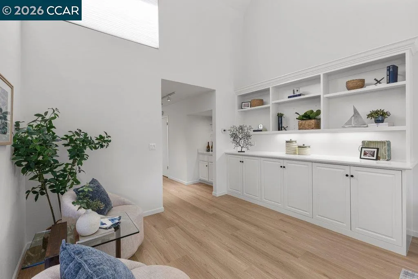
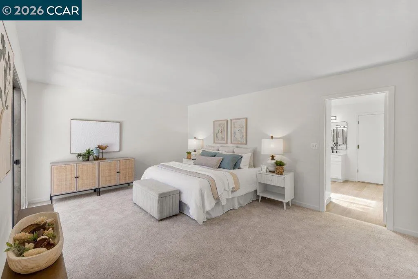
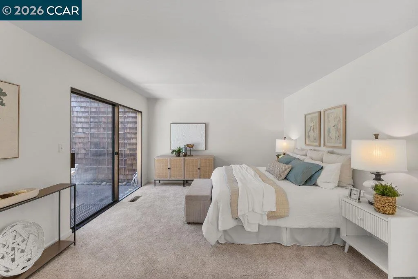
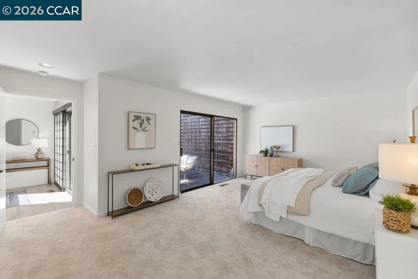
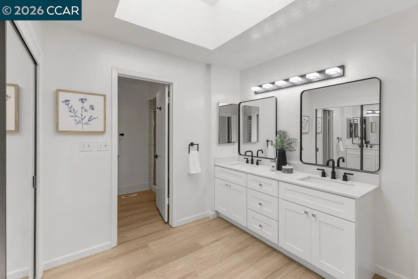
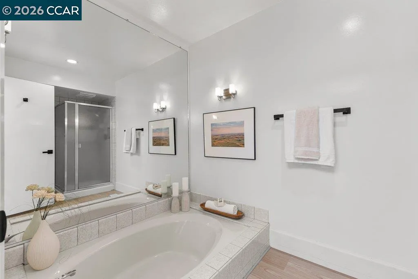
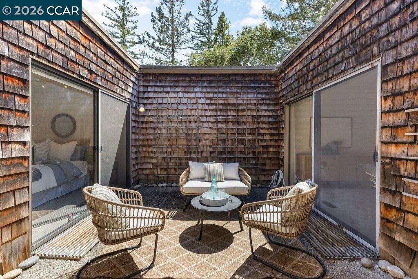
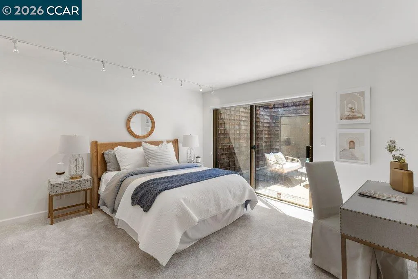
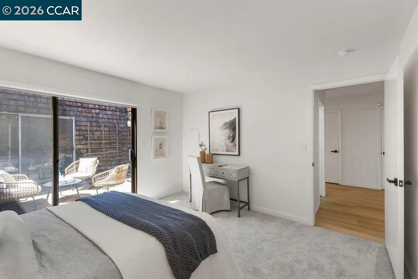
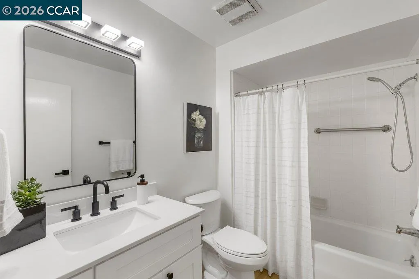
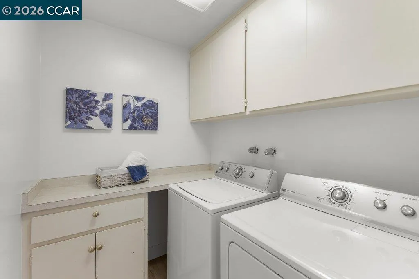
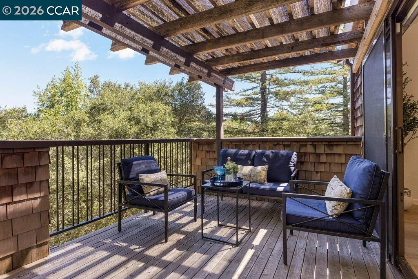
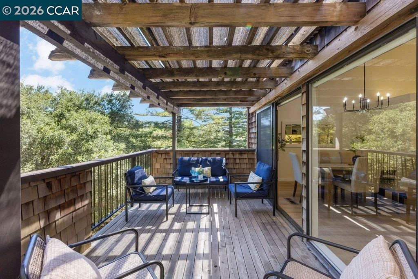
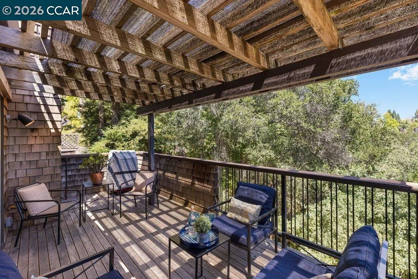
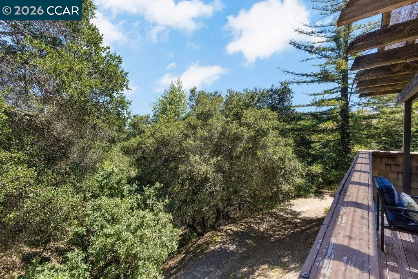
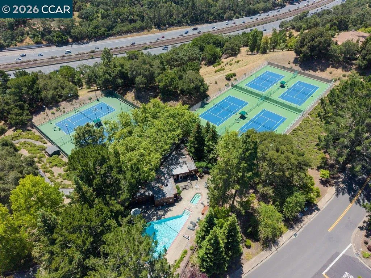
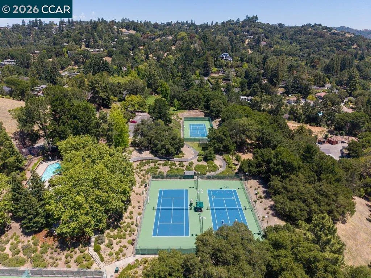
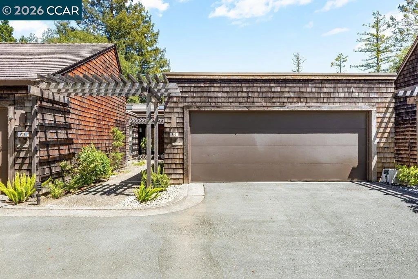
Tucked among the trees in the highly sought-after Orinda Woods community, this beautifully updated single-level residence offers the perfect blend of privacy, comfort, and convenience. With approximately 1,858± square feet, this 2-bedroom, 2-bath home is filled with natural light, soaring vaulted ceilings, and expansive windows that frame serene woodland views. Updated kitchen flows seamlessly into the living and dining areas, creating an ideal space for everyday living and effortless entertaining. Durable laminate floors, a cozy fireplace, wet bar, and multiple outdoor patios provide warm, welcoming spaces to relax and enjoy the peaceful surroundings. The spacious primary suite offers a tranquil retreat with generous closet space and a well-appointed bath, while the secondary bedroom is perfect for guests, a home office, or flexible living. An attached garage with additional storage and convenient single-level access enhances everyday functionality. Residents enjoy Orinda Woods amenities, including a pool, spa/hot tub, tennis courts, and peacefully landscaped grounds. Just minutes from downtown Orinda's charming shops and restaurants, top-rated schools, BART, community center, park, library, scenic hiking trails, and convenient commuter access, this home offers an exceptional opportunity to experience the best of Lamorinda living.

Listing Tools (detailViewNewGen)

Property Details of 203 Village Gate Road

Map Location

Listed by Leslie Shafton of Dudum Real Estate Group

Bay East (c)2025, CCAR (c)2025. bridgeMLS (c)2025. Information Deemed Reliable But Not Guaranteed. This information is being provided by the Bay East MLS, or CCAR MLS, or bridgeMLS. All data, including all measurements and calculations of area, is obtained from various sources and has not been, and will not be, verified by broker or MLS. All information should be independently reviewed and verified for accuracy. Properties may or may not be listed by the office/agent presenting the information.

Hi there! How can we help you?

Contact us using the form below or give us a call.

Send Us A Message:

I agree to receive marketing, customer service calls, and text messages from Karen Starr and Brenda Schaefer. To opt out, you can reply 'stop' at any time or click the unsubscribe link in the emails. Consent is not a condition of purchase. Msg/data rates may apply. Msg frequency varies. Privacy Policy.

Do not fill in this field:

This site is protected by reCAPTCHA and the Google Privacy Policy and Terms of Service apply.

We're Here To Help

Do not fill in this field:

I agree to receive marketing, customer service calls, and text messages from Karen Starr and Brenda Schaefer. To opt out, you can reply 'stop' at any time or click the unsubscribe link in the emails. Consent is not a condition of purchase. Msg/data rates may apply. Msg frequency varies. Privacy Policy.

This site is protected by reCAPTCHA and the Google Privacy Policy and Terms of Service apply.
