

2087 Ascot Drive, Unit 124Moraga, CA 94556Price: $440,000

  • Price: $440,000
  • Est. Mortgage of $/month
  • 2 Days on Market
$
$
%
$/month over payments
Federal 30-year interest rate: 6.58% last updated on Jul 23, 2026
* All Figures are estimates. Check with your bank or proposed mortgage company for actual interest rates.
This product uses the FRED® API but is not endorsed or certified by the Federal Reserve Bank of St. Louis.
  • $440,000List Price
  • 1Bedrooms
  • 1Bathrooms
  • 761Square Feet
  • ResidentialProperty Type
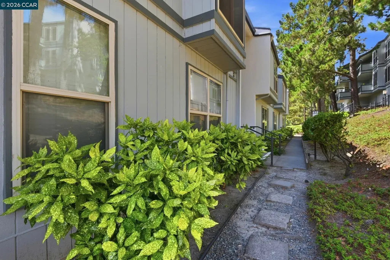
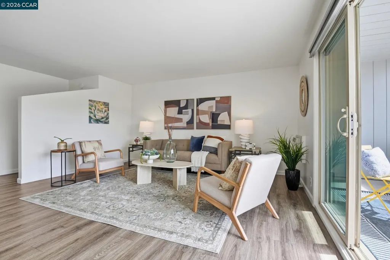
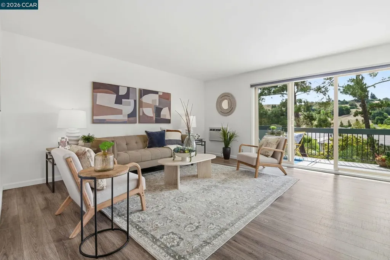
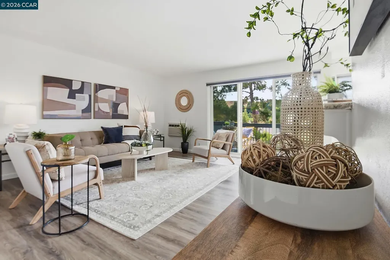
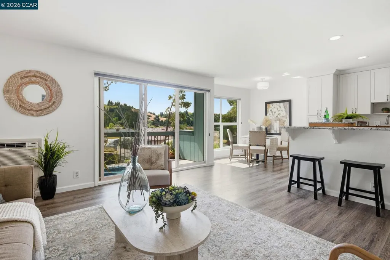
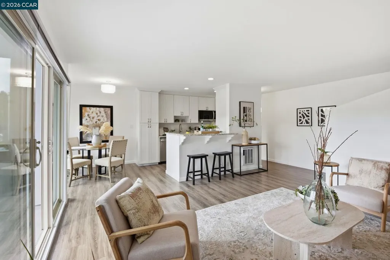
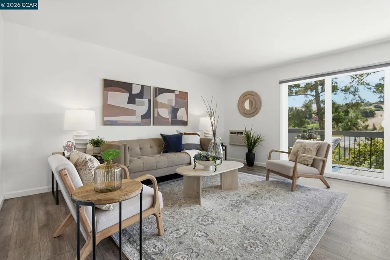
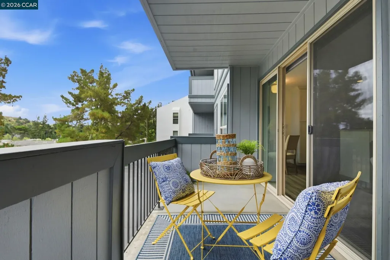
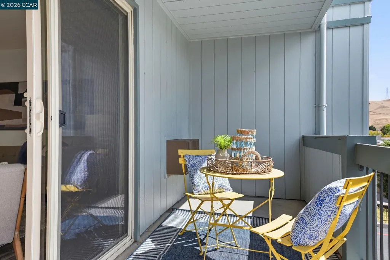
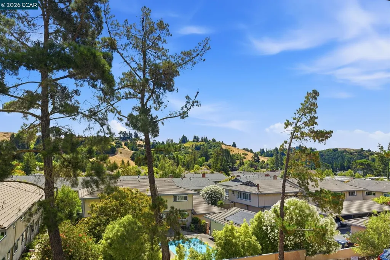
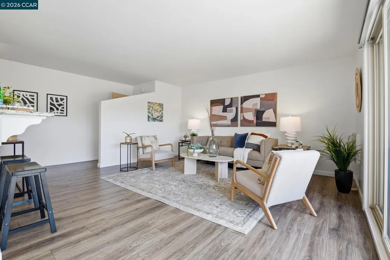
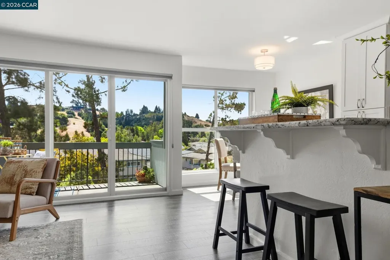
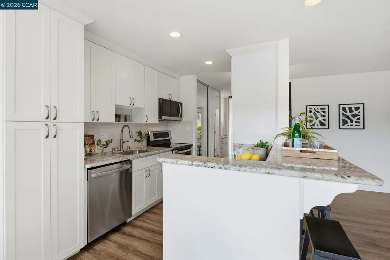
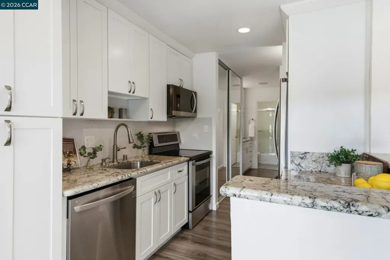
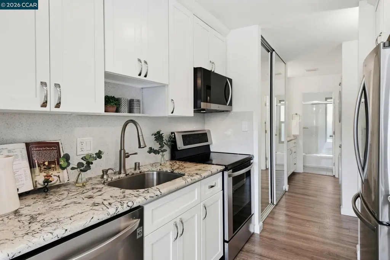
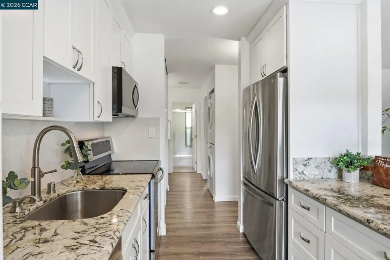
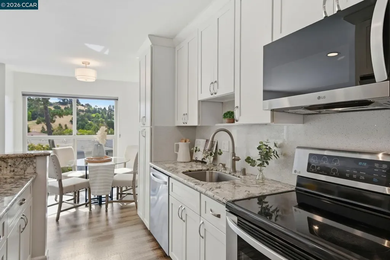
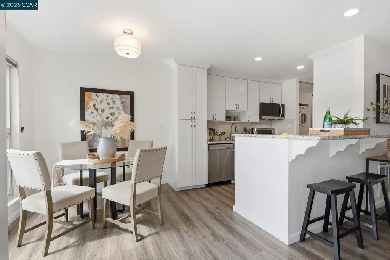
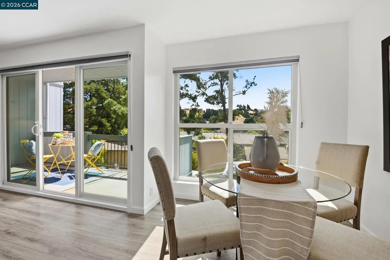
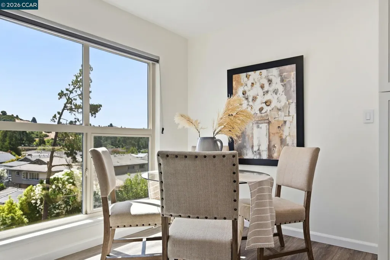
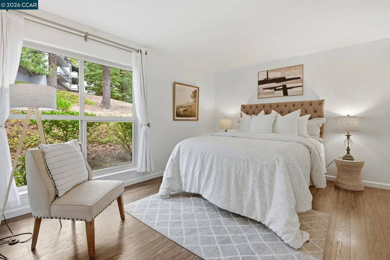
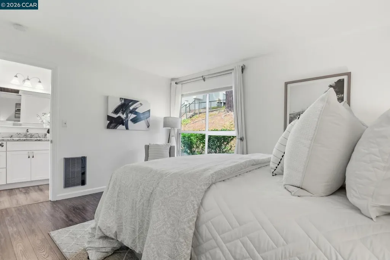
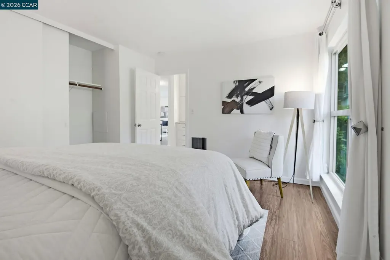
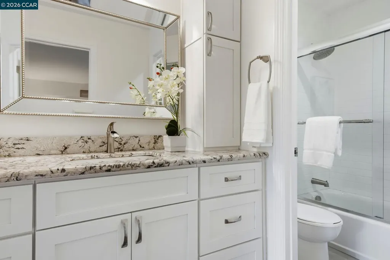
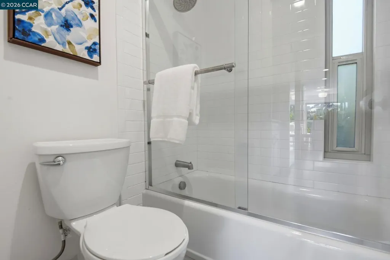
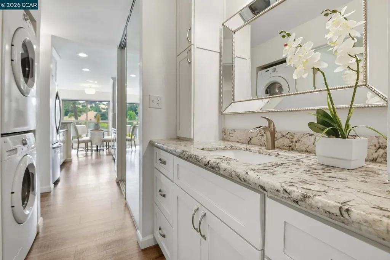
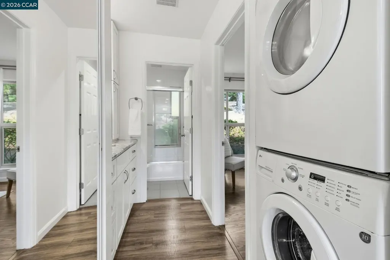
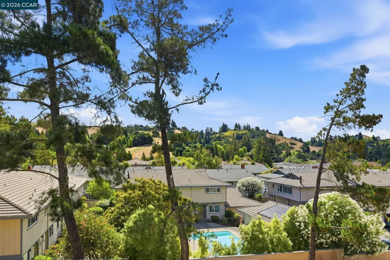
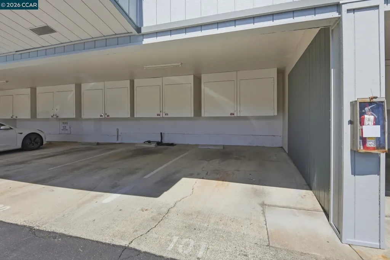
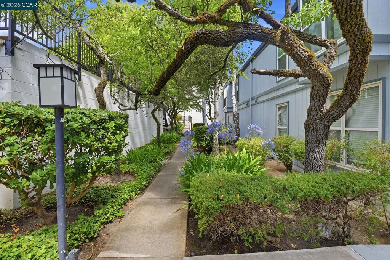
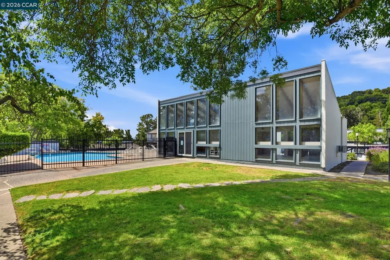
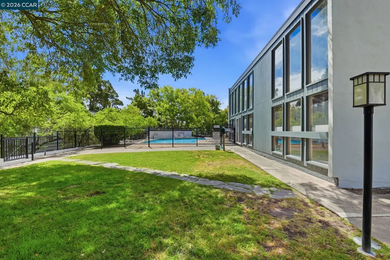
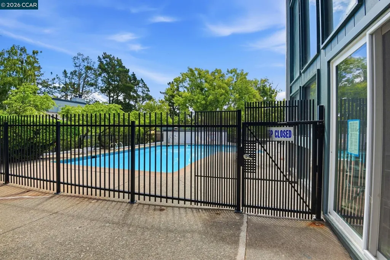
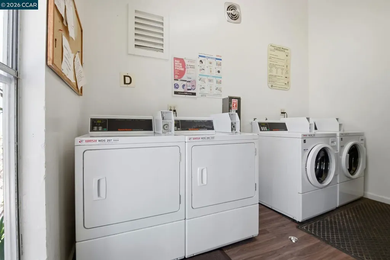
Enjoy beautiful hillside views from this light-filled, updated condominium in one of Moraga's most convenient locations. Offering one spacious bedroom and one updated bathroom, this inviting home combines comfortable living with thoughtful upgrades throughout. The updated kitchen features granite countertops, a stylish backsplash, stainless steel appliances, generous cabinetry, and counter seating that opens seamlessly to the dining and living areas. The open-concept floor plan creates an inviting space for everyday living and entertaining while large windows frame peaceful green hillside views. Additional features include double pane windows, laminate flooring, and the convenience of in-unit laundry. Step outside to a spacious balcony where you can enjoy morning coffee or unwind while taking in the scenery. The location offers easy access to St. Mary's College, Moraga Commons Park, Rheem Shopping Center, local restaurants, public transportation, and miles of hiking and biking trails. Top-rated Moraga schools and a welcoming community atmosphere make this an exceptional place to call home. Included are one covered carport parking space with one storage cabinet, a permit for one additional uncovered parking space, and HOA amenities including a community pool and clubhouse. An outstanding opportunity to enjoy all that Moraga has to offer.

Listing Tools (detailViewNewGen)

Property Details of 2087 Ascot Drive, Unit 124

Map Location

Listed by Leslie Lomond of Compass

Bay East (c)2025, CCAR (c)2025. bridgeMLS (c)2025. Information Deemed Reliable But Not Guaranteed. This information is being provided by the Bay East MLS, or CCAR MLS, or bridgeMLS. All data, including all measurements and calculations of area, is obtained from various sources and has not been, and will not be, verified by broker or MLS. All information should be independently reviewed and verified for accuracy. Properties may or may not be listed by the office/agent presenting the information.

Hi there! How can we help you?

Contact us using the form below or give us a call.

Send Us A Message:

I agree to receive marketing, customer service calls, and text messages from Karen Starr and Brenda Schaefer. To opt out, you can reply 'stop' at any time or click the unsubscribe link in the emails. Consent is not a condition of purchase. Msg/data rates may apply. Msg frequency varies. Privacy Policy.

Do not fill in this field:

This site is protected by reCAPTCHA and the Google Privacy Policy and Terms of Service apply.

We're Here To Help

Do not fill in this field:

I agree to receive marketing, customer service calls, and text messages from Karen Starr and Brenda Schaefer. To opt out, you can reply 'stop' at any time or click the unsubscribe link in the emails. Consent is not a condition of purchase. Msg/data rates may apply. Msg frequency varies. Privacy Policy.

This site is protected by reCAPTCHA and the Google Privacy Policy and Terms of Service apply.
