

2135 Ascot Drive, Unit 23Moraga, CA 94556Price: $745,000

  • Price: $745,000
  • Est. Mortgage of $/month
  • 2 Days on Market
$
$
%
$/month over payments
Federal 30-year interest rate: 6.55% last updated on Jul 16, 2026
* All Figures are estimates. Check with your bank or proposed mortgage company for actual interest rates.
This product uses the FRED® API but is not endorsed or certified by the Federal Reserve Bank of St. Louis.
  • $745,000List Price
  • 2Bedrooms
  • 3Bathrooms
  • 1,529Square Feet
  • ResidentialProperty Type
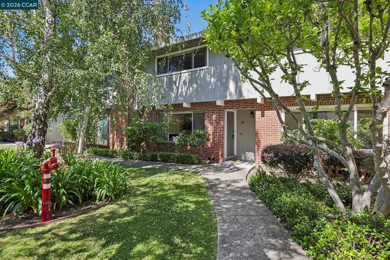
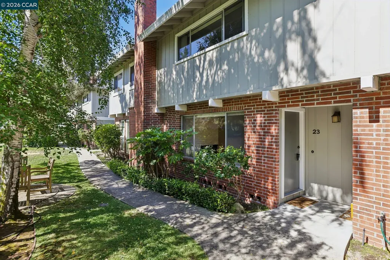
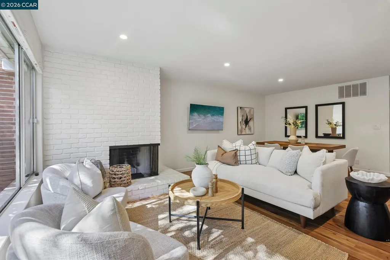
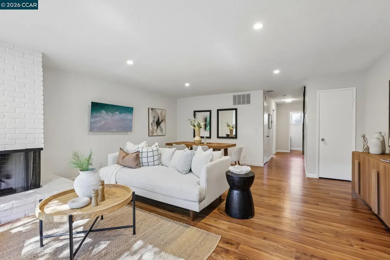
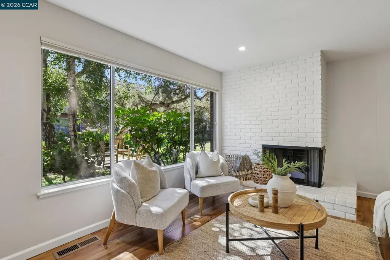
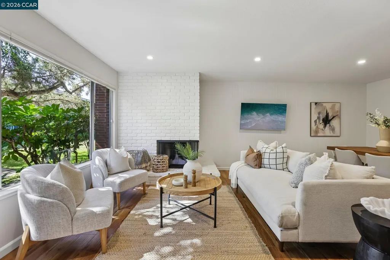
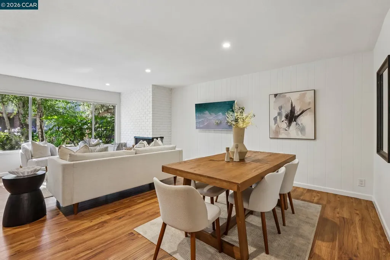
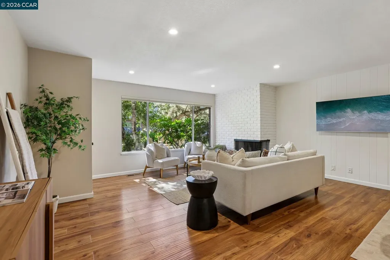
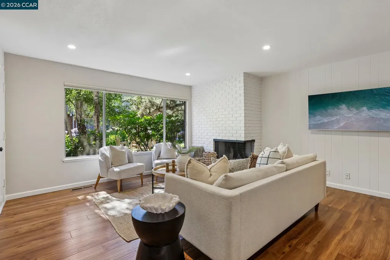
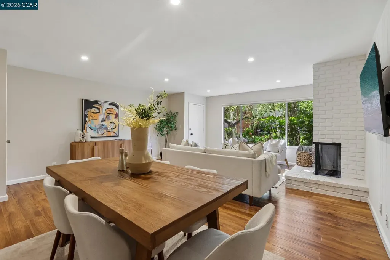
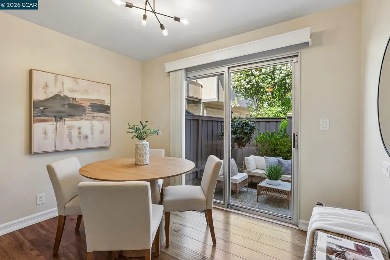
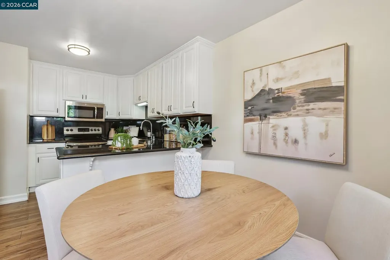
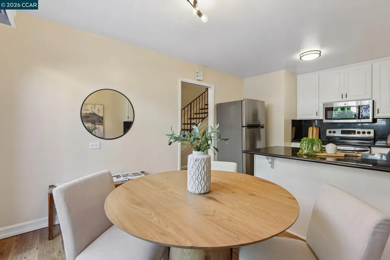
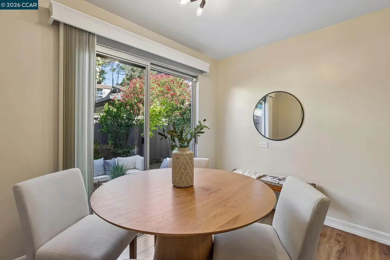
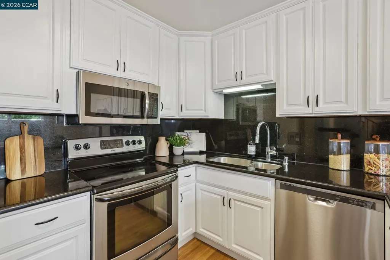
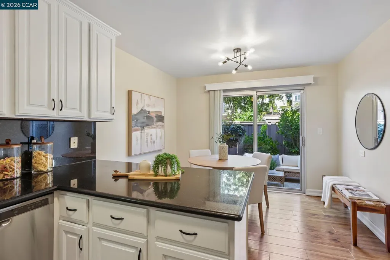
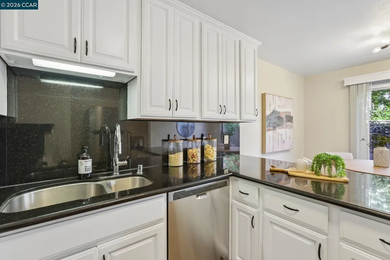
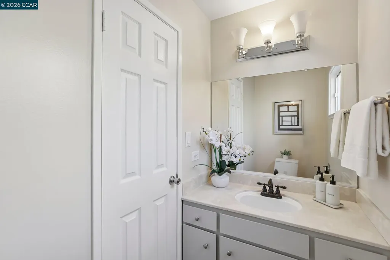
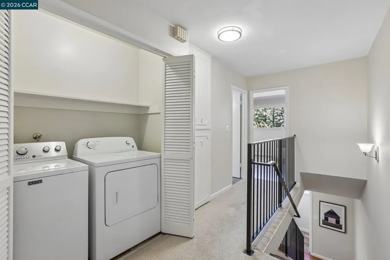
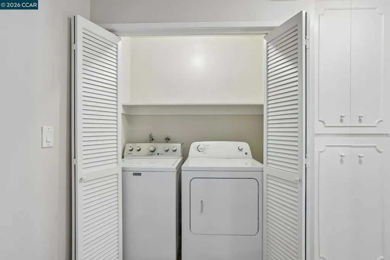
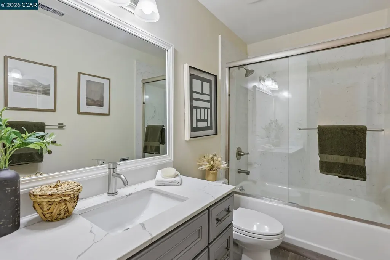
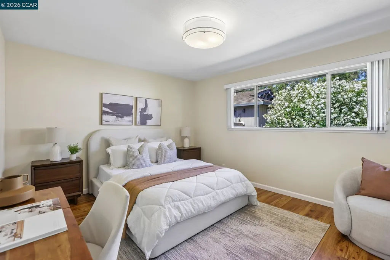
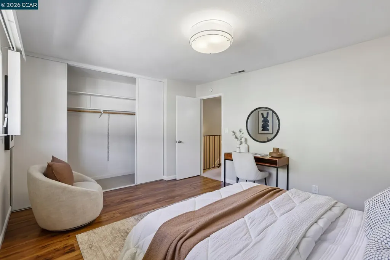
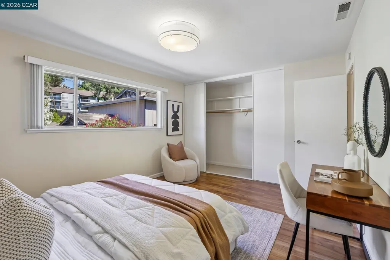
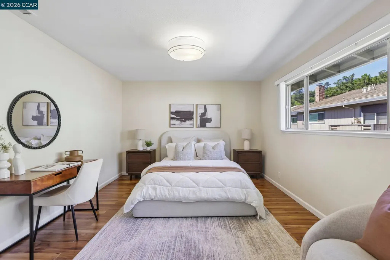
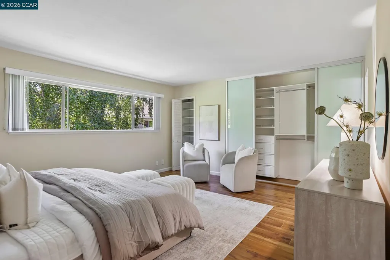
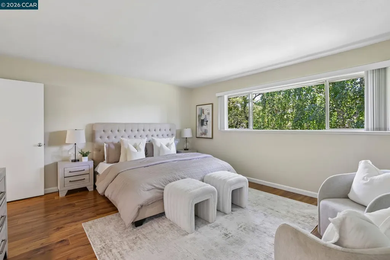
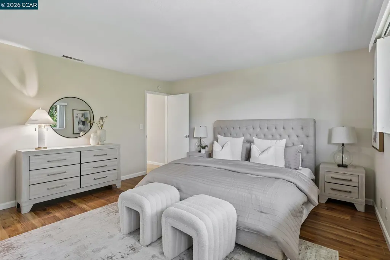
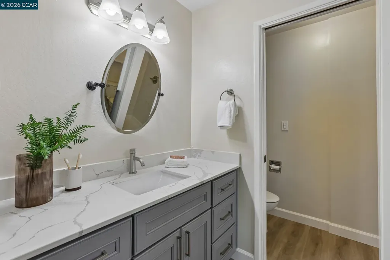
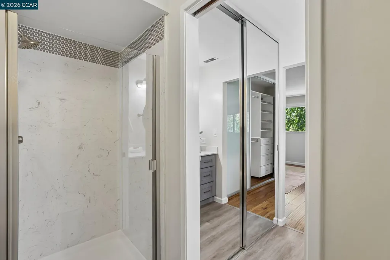
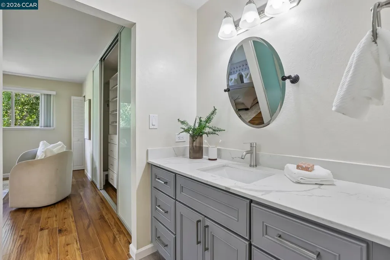
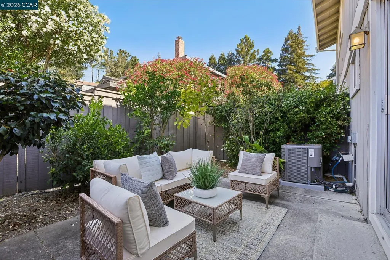
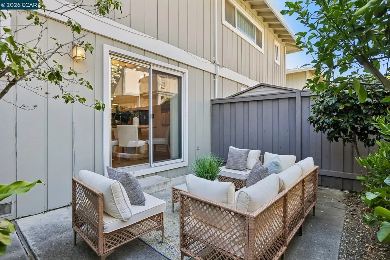
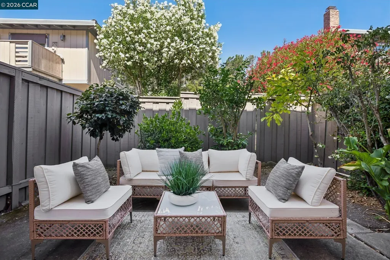
This is the one you've been waiting for! Bright, stylish, and truly move-in ready, this spacious two-bedroom, 2.5-bath townhome offers the perfect blend of comfort, convenience, and thoughtful updates. Fresh interior paint, beautifully remodeled bathrooms, a rebuilt staircase, recessed lighting, a newer Lennox heating and air conditioning system, and stainless steel appliances mean the work has already been done. The generous living and dining spaces are filled with natural light, while the bright eat-in kitchen opens to a private patio-perfect for relaxing, entertaining, or enjoying Moraga's beautiful weather. Upstairs, two oversized bedroom suites offer plenty of space, updated bathrooms, generous closets, and conveniently located laundry. Step outside to beautifully maintained grounds with expansive greenbelts and a sparkling community pool-an ideal place to cool off on warm summer days, unwind with a good book, or gather with neighbors and friends. All of this is just a short stroll from the Rheem Shopping Center, restaurants, movie theater, grocery shopping, public transportation, and Moraga's top-rated schools. Easy to love, easy to live in, and ready for its next owner-this is Moraga living at its best.

Listing Tools (detailViewNewGen)

Property Details of 2135 Ascot Drive, Unit 23

Map Location

Listed by Ben Olsen of Brightwork Realty Advocates

Bay East (c)2025, CCAR (c)2025. bridgeMLS (c)2025. Information Deemed Reliable But Not Guaranteed. This information is being provided by the Bay East MLS, or CCAR MLS, or bridgeMLS. All data, including all measurements and calculations of area, is obtained from various sources and has not been, and will not be, verified by broker or MLS. All information should be independently reviewed and verified for accuracy. Properties may or may not be listed by the office/agent presenting the information.

Hi there! How can we help you?

Contact us using the form below or give us a call.

Send Us A Message:

I agree to receive marketing, customer service calls, and text messages from Karen Starr and Brenda Schaefer. To opt out, you can reply 'stop' at any time or click the unsubscribe link in the emails. Consent is not a condition of purchase. Msg/data rates may apply. Msg frequency varies. Privacy Policy.

Do not fill in this field:

This site is protected by reCAPTCHA and the Google Privacy Policy and Terms of Service apply.

We're Here To Help

Do not fill in this field:

I agree to receive marketing, customer service calls, and text messages from Karen Starr and Brenda Schaefer. To opt out, you can reply 'stop' at any time or click the unsubscribe link in the emails. Consent is not a condition of purchase. Msg/data rates may apply. Msg frequency varies. Privacy Policy.

This site is protected by reCAPTCHA and the Google Privacy Policy and Terms of Service apply.
