

2142 Prestwick DriveDiscovery Bay, CA 94505Price: $1,049,000

  • Price: $1,049,000
  • Est. Mortgage of $/month
  • 134 Days on Market
$
$
%
$/month over payments
Federal 30-year interest rate: 6.49% last updated on Jul 9, 2026
* All Figures are estimates. Check with your bank or proposed mortgage company for actual interest rates.
This product uses the FRED® API but is not endorsed or certified by the Federal Reserve Bank of St. Louis.
  • $1,049,000List Price
  • 5Bedrooms
  • 3Bathrooms
  • 2,906Square Feet
  • ResidentialProperty Type
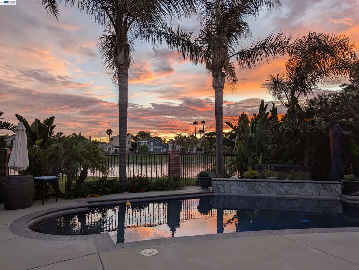
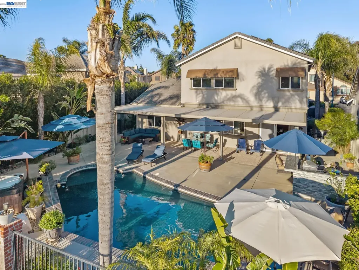
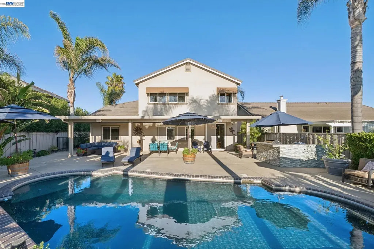
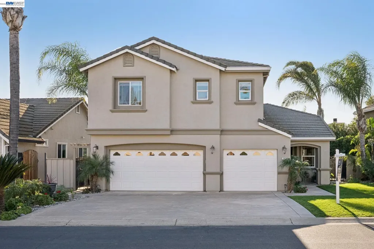
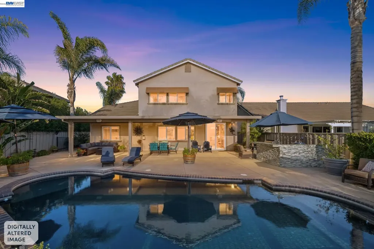
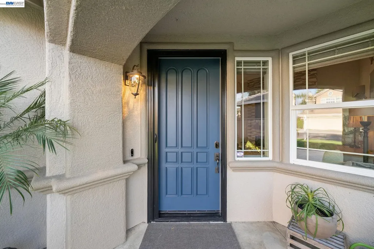
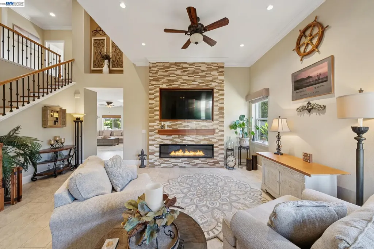
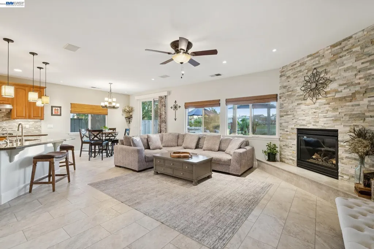
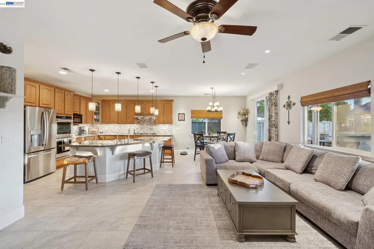
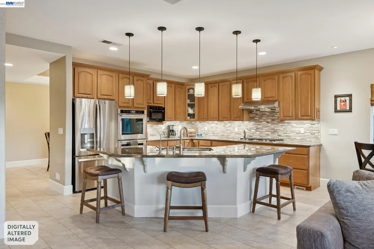
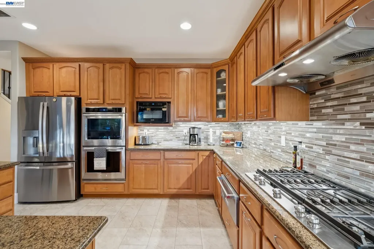
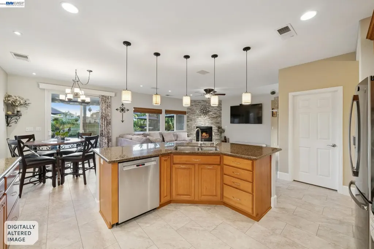
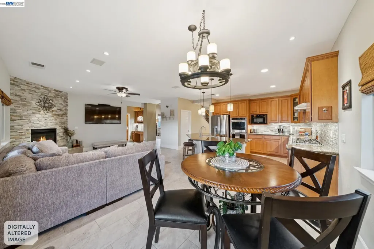
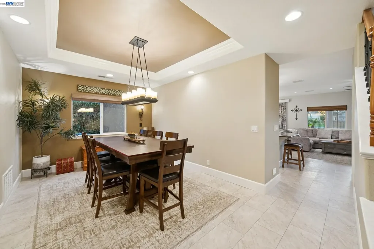
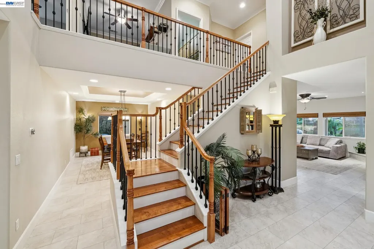
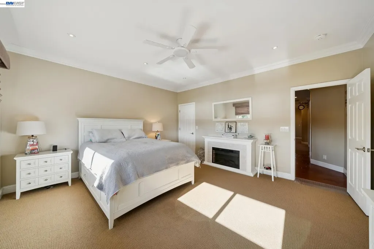
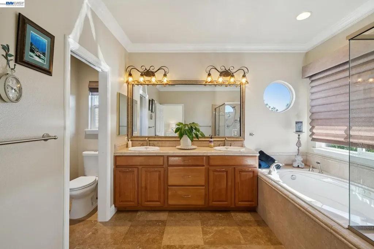
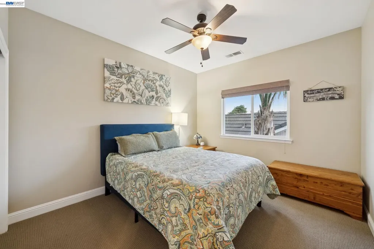
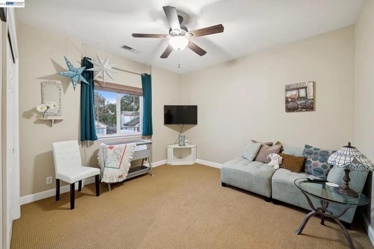
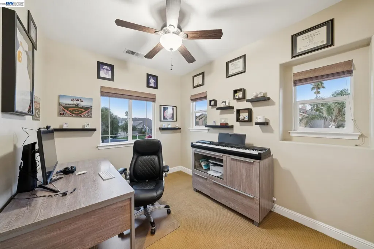
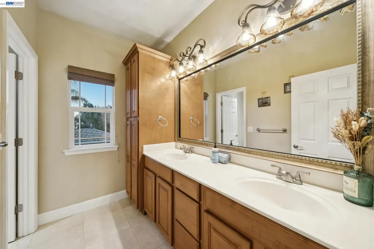
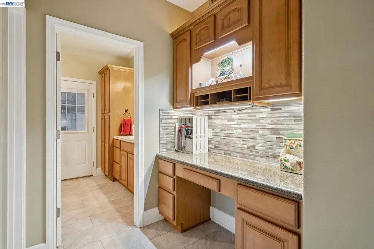
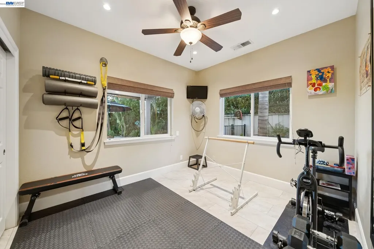
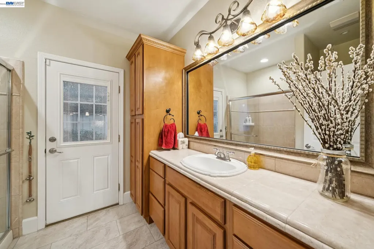
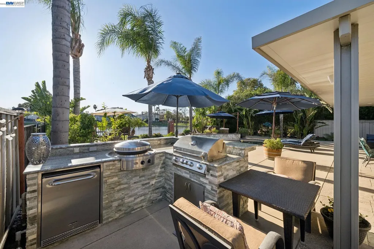
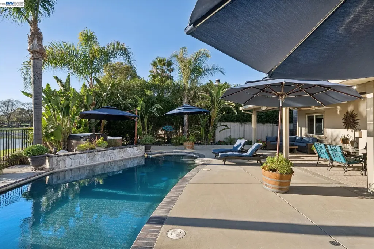
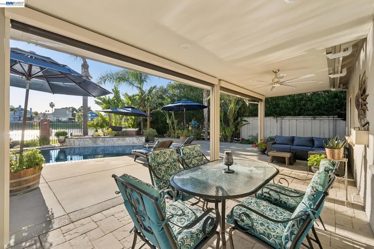
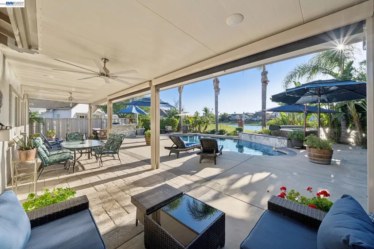
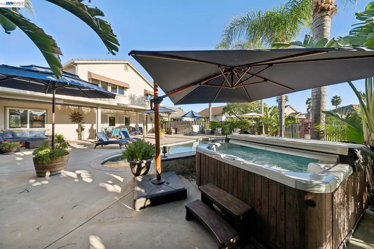
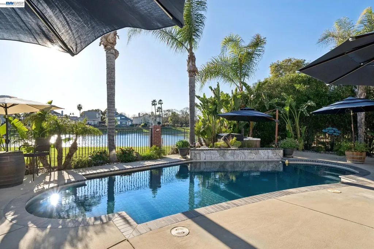
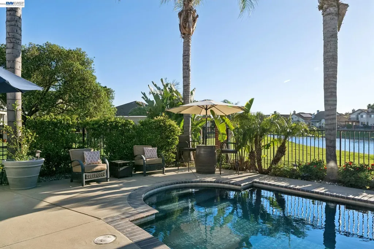
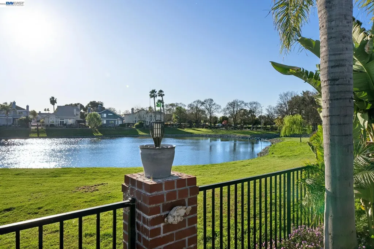
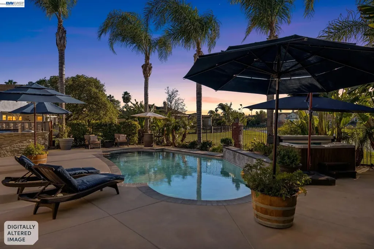
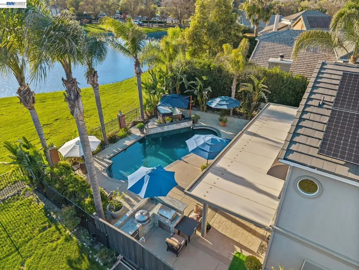
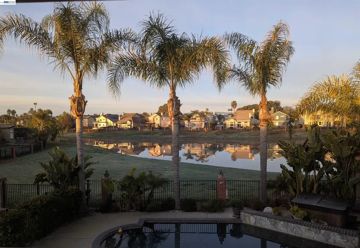
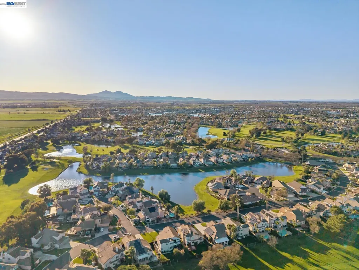
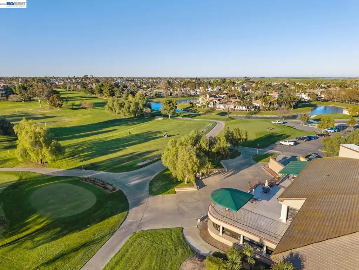
Experience the Discovery Bay lifestyle within the gated Discovery Bay Country Club community. This 5-bedroom 3-bath home has had extensive updates, including a completely new HVAC system, a granite BBQ island with EVO and Bull appliances and a UV-protected back patio structure with custom shades and ceiling fans. This expansive residence offers the ideal blend of elegance, comfort, and outdoor enjoyment. Step inside to discover an open floor plan including new luxury vinyl plank flooring on the lower level, perfect for an active lifestyle of indoor/outdoor living. Enjoy spectacular sunsets from the west-facing backyard while relaxing in the 6-seat jacuzzi. Experience tranquil water views from the private lake, which is directly behind the home, with no rear neighbors. A perfect layout for multigenerational living, the home has a bedroom and full bath downstairs. There are 4 bedrooms and 2 full bathrooms upstairs, with the primary bedroom showcasing the vibrant backyard with mature landscaping and radiating gorgeous colors from the private lake at sunrise and sunset. The home offers an owned solar system, new water heater and water softener for energy efficiency and quality from the ground up

Listing Tools (detailViewNewGen)

Property Details of 2142 Prestwick Drive

Map Location

Listed by Lisa Sterling-Sanchez of Golden Gate Sotheby's Int'l

Bay East (c)2025, CCAR (c)2025. bridgeMLS (c)2025. Information Deemed Reliable But Not Guaranteed. This information is being provided by the Bay East MLS, or CCAR MLS, or bridgeMLS. All data, including all measurements and calculations of area, is obtained from various sources and has not been, and will not be, verified by broker or MLS. All information should be independently reviewed and verified for accuracy. Properties may or may not be listed by the office/agent presenting the information.

Hi there! How can we help you?

Contact us using the form below or give us a call.

Send Us A Message:

I agree to receive marketing, customer service calls, and text messages from Karen Starr and Brenda Schaefer. To opt out, you can reply 'stop' at any time or click the unsubscribe link in the emails. Consent is not a condition of purchase. Msg/data rates may apply. Msg frequency varies. Privacy Policy.

Do not fill in this field:

This site is protected by reCAPTCHA and the Google Privacy Policy and Terms of Service apply.

We're Here To Help

Do not fill in this field:

I agree to receive marketing, customer service calls, and text messages from Karen Starr and Brenda Schaefer. To opt out, you can reply 'stop' at any time or click the unsubscribe link in the emails. Consent is not a condition of purchase. Msg/data rates may apply. Msg frequency varies. Privacy Policy.

This site is protected by reCAPTCHA and the Google Privacy Policy and Terms of Service apply.
