

42 The Trees DriveConcord, CA 94518Price: $139,950

  • Price: $139,950
  • Est. Mortgage of $/month
  • 2 Days on Market
$
$
%
$/month over payments
Federal 30-year interest rate: 6.43% last updated on Jul 2, 2026
* All Figures are estimates. Check with your bank or proposed mortgage company for actual interest rates.
This product uses the FRED® API but is not endorsed or certified by the Federal Reserve Bank of St. Louis.
  • $139,950List Price
  • 1Bedrooms
  • 1Bathrooms
  • 480Square Feet
  • Manufactured In ParkProperty Type
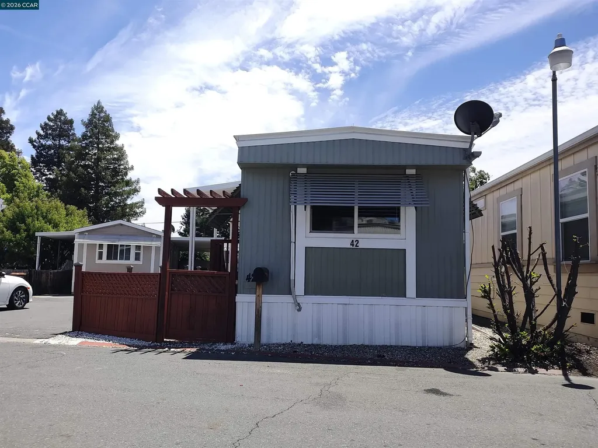
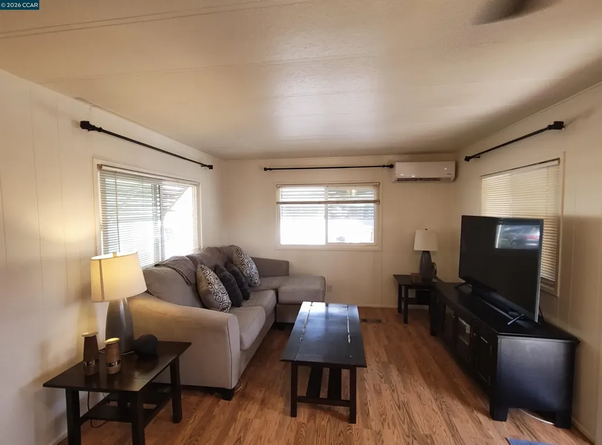
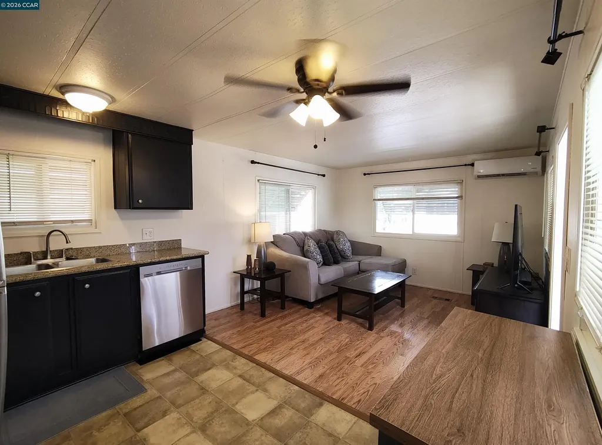
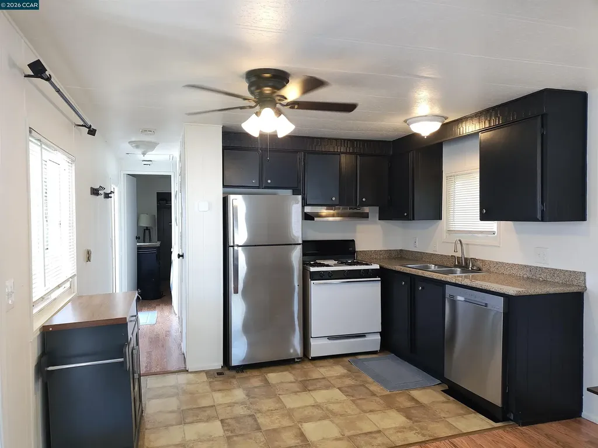
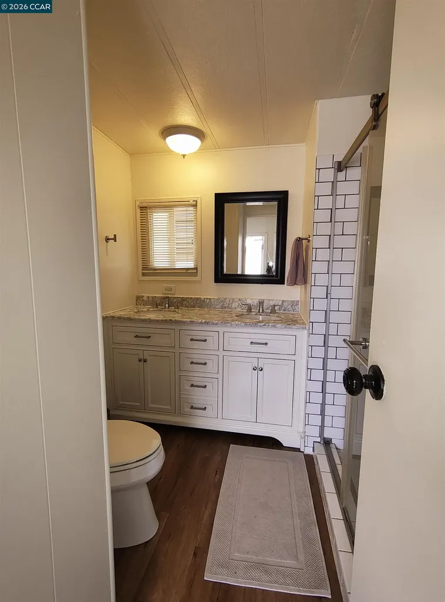
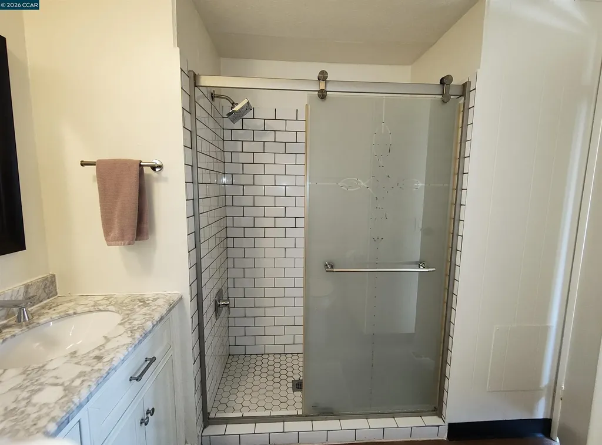
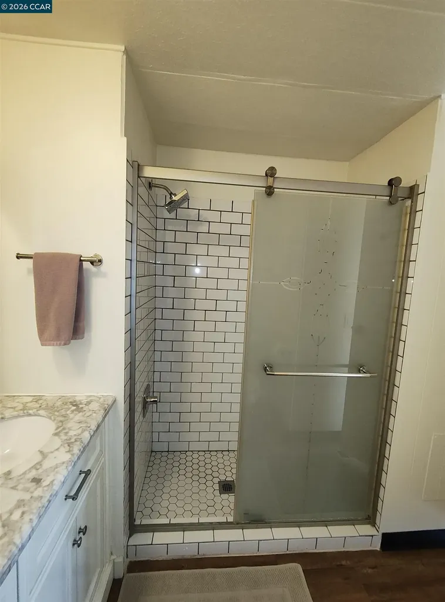
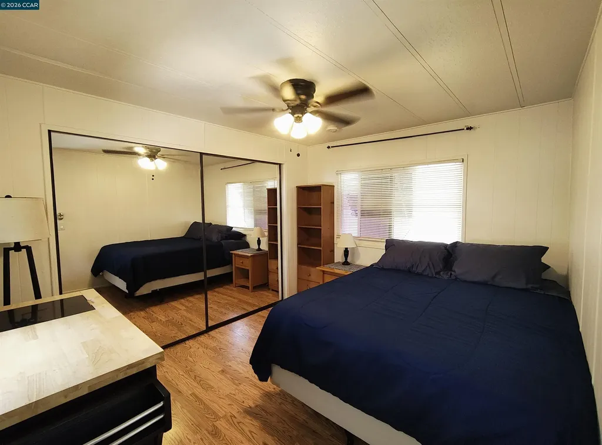
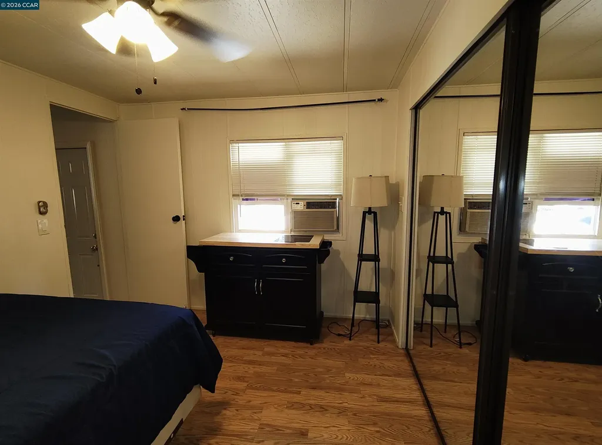
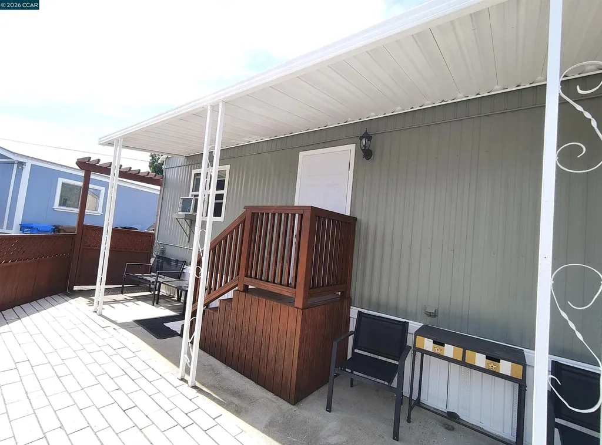
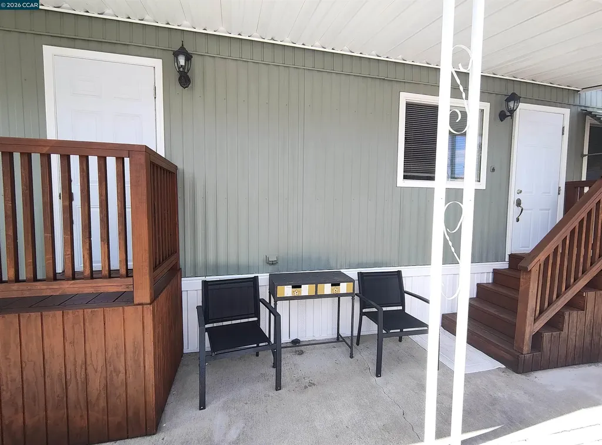
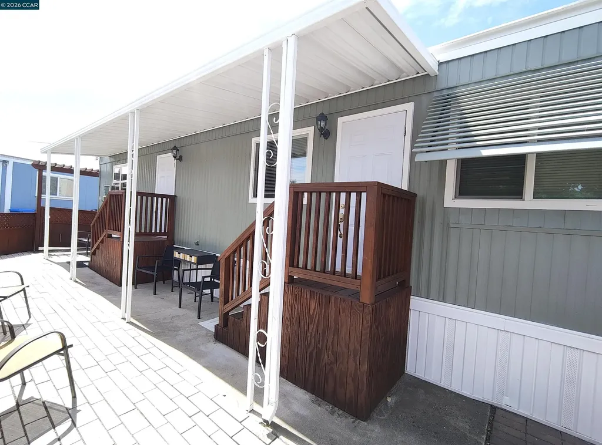
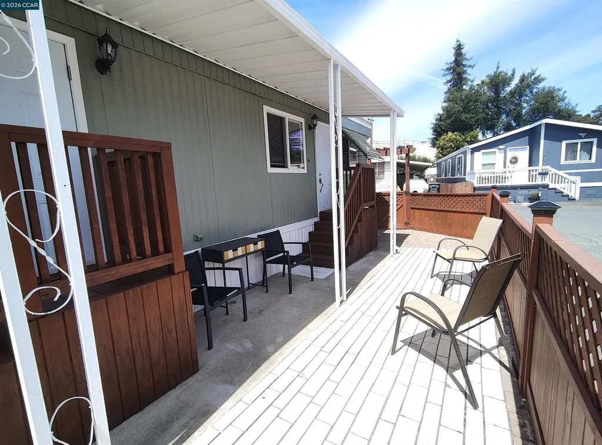
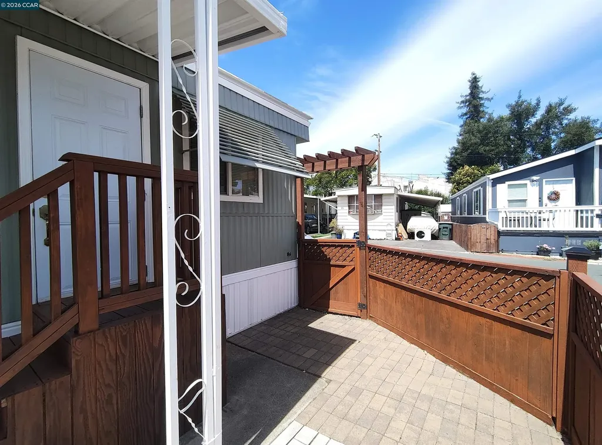
Completely remodeled and move-in ready! This beautifully updated home has been freshly painted inside and out and features stylish new flooring throughout. The stunning remodeled bathroom showcases a beautiful custom shower, upgraded dual sinks, and a lovely vanity that adds both style and functionality. The inviting kitchen has been thoughtfully updated with refreshed cabinetry, a newer dishwasher, and a newer refrigerator, creating a bright and functional space perfect for preparing meals and gathering with family and friends. Enjoy year-round comfort with a newer mini-split system. Situated on a desirable corner lot in The Trees, a welcoming family park community, this home offers attractive curb appeal and a bright, open feel. Residents enjoy wonderful community amenities including a refreshing pool and clubhouse, providing the perfect place to relax, socialize, and enjoy the park lifestyle. Pets are welcome, making this a wonderful opportunity for those looking for a comfortable and updated home. Every detail has been thoughtfully updated, making this the perfect opportunity for buyers seeking a turnkey home. Seller is motivated and this home is priced for a fast sale. Don't miss your chance to move right in and enjoy this beautifully remodeled home!

Listing Tools (detailViewNewGen)

Property Details of 42 The Trees Drive

Map Location

Listed by Debi Mackey of RE/MAX Accord

Bay East (c)2025, CCAR (c)2025. bridgeMLS (c)2025. Information Deemed Reliable But Not Guaranteed. This information is being provided by the Bay East MLS, or CCAR MLS, or bridgeMLS. All data, including all measurements and calculations of area, is obtained from various sources and has not been, and will not be, verified by broker or MLS. All information should be independently reviewed and verified for accuracy. Properties may or may not be listed by the office/agent presenting the information.

Hi there! How can we help you?

Contact us using the form below or give us a call.

Send Us A Message:

I agree to receive marketing, customer service calls, and text messages from Karen Starr and Brenda Schaefer. To opt out, you can reply 'stop' at any time or click the unsubscribe link in the emails. Consent is not a condition of purchase. Msg/data rates may apply. Msg frequency varies. Privacy Policy.

Do not fill in this field:

This site is protected by reCAPTCHA and the Google Privacy Policy and Terms of Service apply.

We're Here To Help

Do not fill in this field:

I agree to receive marketing, customer service calls, and text messages from Karen Starr and Brenda Schaefer. To opt out, you can reply 'stop' at any time or click the unsubscribe link in the emails. Consent is not a condition of purchase. Msg/data rates may apply. Msg frequency varies. Privacy Policy.

This site is protected by reCAPTCHA and the Google Privacy Policy and Terms of Service apply.
