

5075 Monaco DrivePleasanton, CA 94566Price: $1,788,771

  • Price: $1,788,771
  • Est. Mortgage of $/month
  • 4 Days on Market
$
$
%
$/month over payments
Federal 30-year interest rate: 6.49% last updated on Jul 9, 2026
* All Figures are estimates. Check with your bank or proposed mortgage company for actual interest rates.
This product uses the FRED® API but is not endorsed or certified by the Federal Reserve Bank of St. Louis.
  • $1,788,771List Price
  • 3Bedrooms
  • 3Bathrooms
  • 2,450Square Feet
  • ResidentialProperty Type
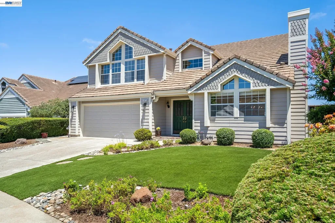
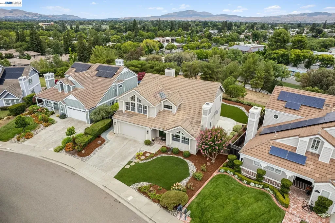
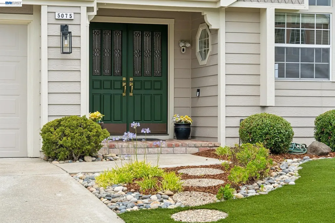
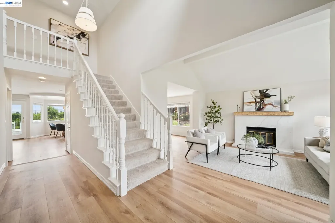
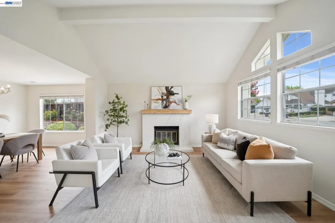
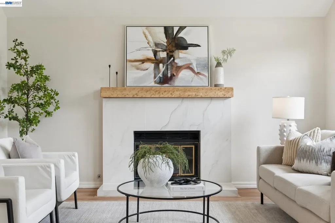
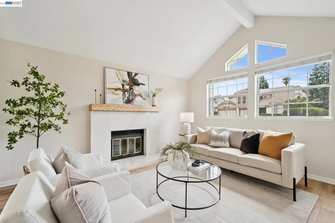
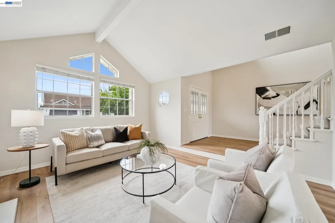
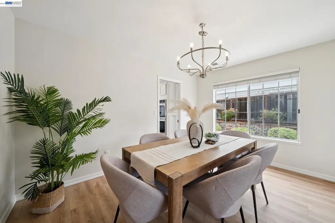
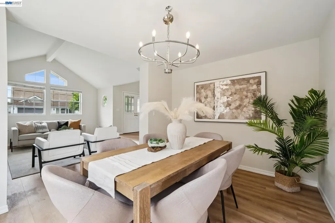
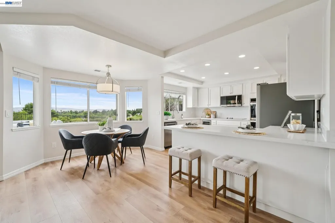
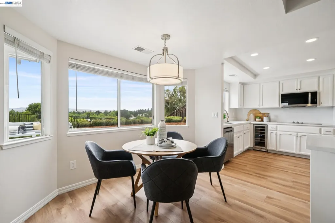
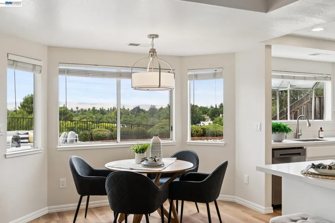
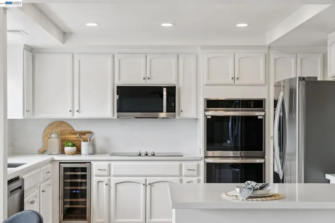
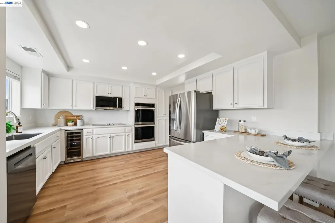
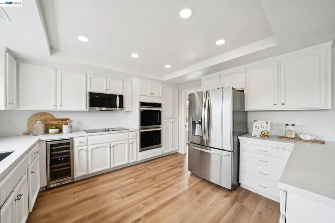
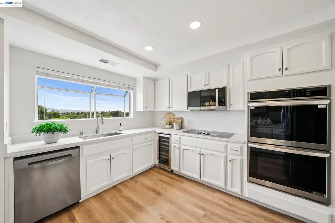
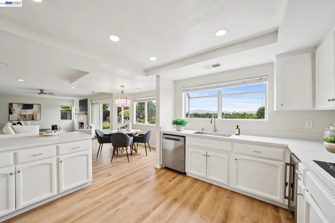
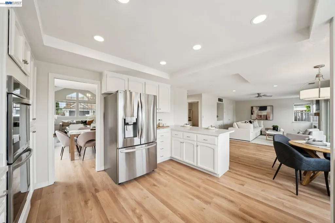
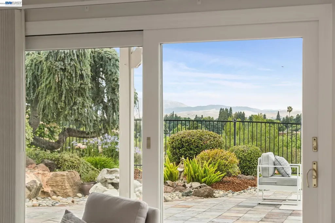
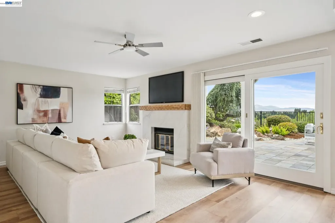
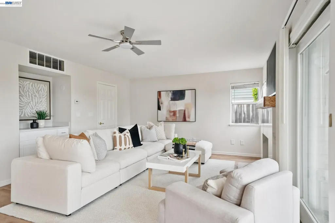
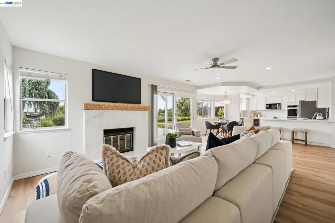
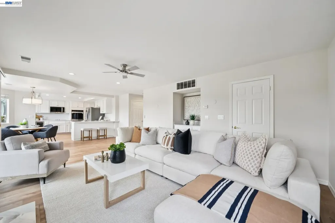
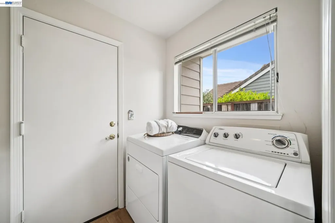
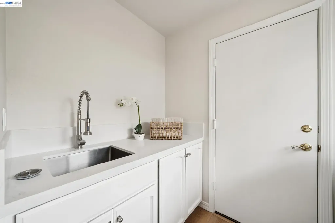
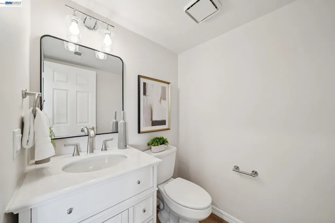
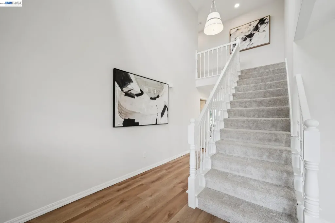
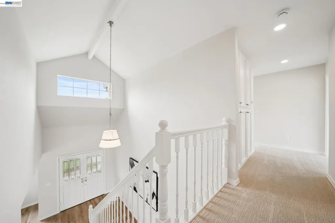
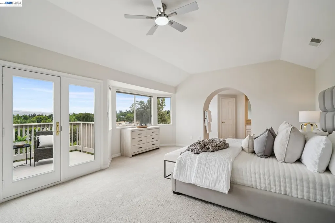
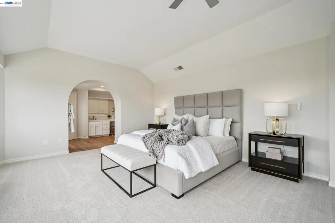
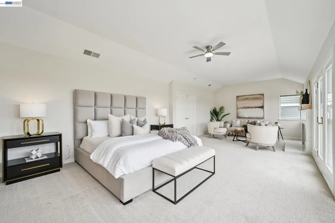
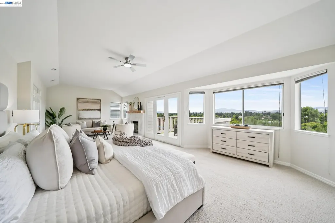
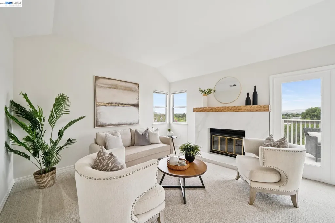
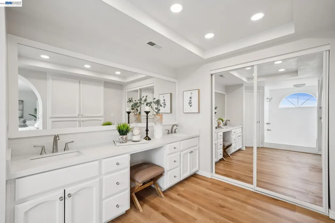
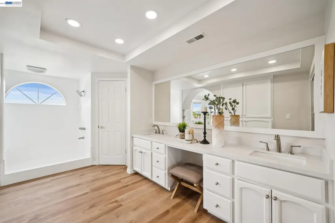
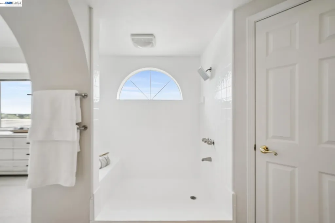
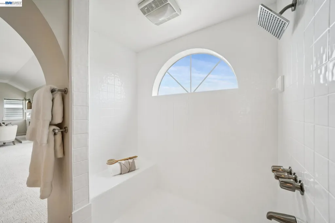
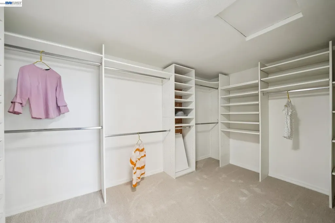
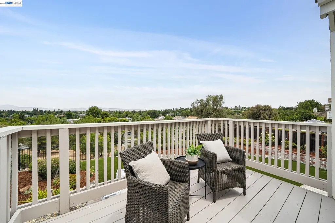
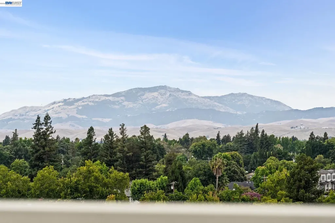
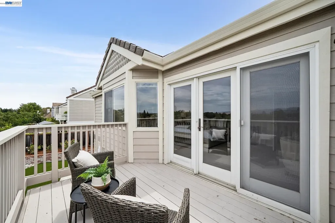
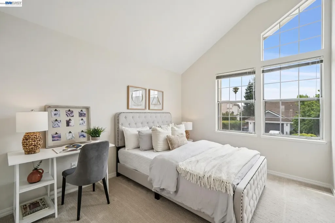
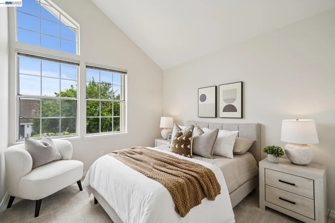
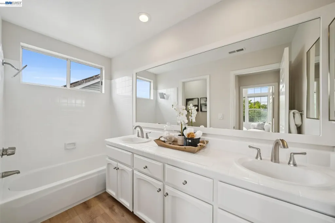
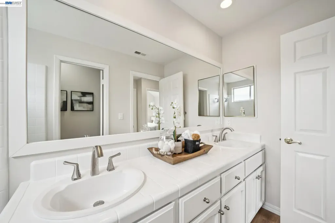
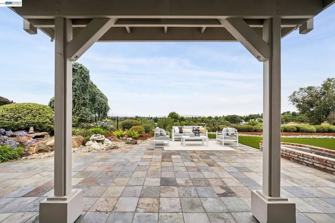
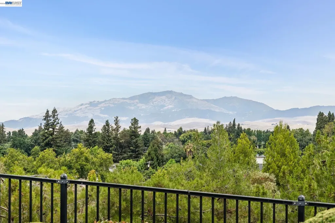
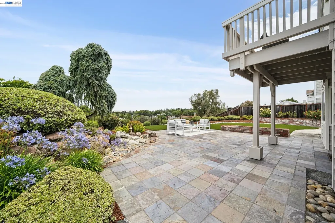
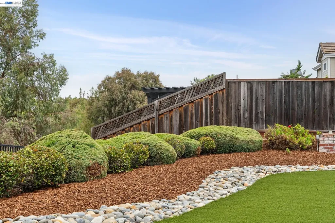
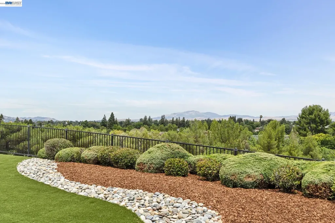
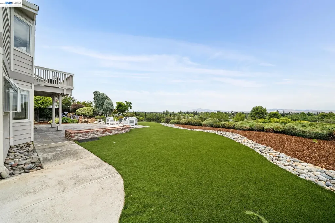
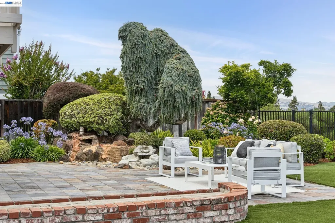
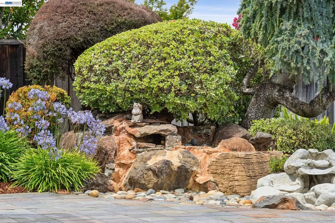
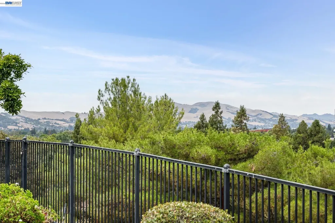
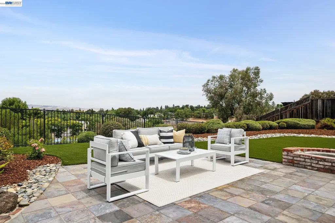
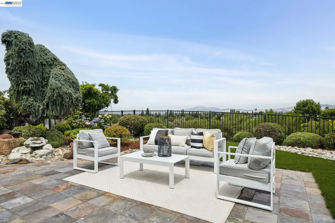
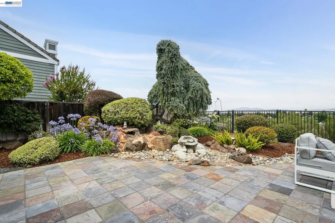
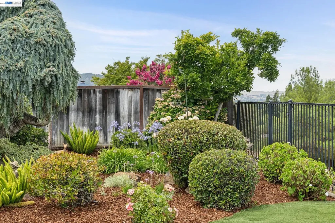
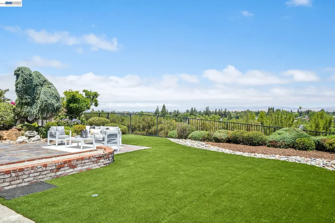
This is it! Welcome to one of Pleasanton Hills' most desirable hilltop locations, where panoramic views of Mount Diablo, rolling hills, and sparkling city lights provide an unforgettable backdrop for everyday living. Beautifully updated throughout, this light-filled home combines timeless architecture with stylish modern finishes. A dramatic two-story foyer welcomes you into spacious living areas featuring soaring ceilings, fresh designer paint, new carpeting, and luxury vinyl plank flooring. The remodeled quartz kitchen offers stainless steel appliances, double ovens, wine refrigerator, breakfast bar, and sunny breakfast nook overlooking the backyard. The spacious family room includes a marble fireplace, custom wet bar, and beautiful backyard views. The expansive primary suite features vaulted ceilings, a private retreat with marble fireplace, balcony with breathtaking views, remodeled spa-inspired bath, and oversized walk-in closet with custom built-ins. Two additional bedrooms offer vaulted ceilings and flexible living space. Outside, enjoy slate patios, attractive landscaping, low-maintenance artificial turf, and stunning panoramic views perfect for entertaining or relaxing. Conveniently located near downtown Pleasanton, shopping, parks, trails, Interstate 680, and the ACE Train, this beautifully updated home offers an exceptional Pleasanton lifestyle.

Listing Tools (detailViewNewGen)

Property Details of 5075 Monaco Drive

Map Location

Listed by Douglas Buenz of Compass

Bay East (c)2025, CCAR (c)2025. bridgeMLS (c)2025. Information Deemed Reliable But Not Guaranteed. This information is being provided by the Bay East MLS, or CCAR MLS, or bridgeMLS. All data, including all measurements and calculations of area, is obtained from various sources and has not been, and will not be, verified by broker or MLS. All information should be independently reviewed and verified for accuracy. Properties may or may not be listed by the office/agent presenting the information.

Hi there! How can we help you?

Contact us using the form below or give us a call.

Send Us A Message:

I agree to receive marketing, customer service calls, and text messages from Karen Starr and Brenda Schaefer. To opt out, you can reply 'stop' at any time or click the unsubscribe link in the emails. Consent is not a condition of purchase. Msg/data rates may apply. Msg frequency varies. Privacy Policy.

Do not fill in this field:

This site is protected by reCAPTCHA and the Google Privacy Policy and Terms of Service apply.

We're Here To Help

Do not fill in this field:

I agree to receive marketing, customer service calls, and text messages from Karen Starr and Brenda Schaefer. To opt out, you can reply 'stop' at any time or click the unsubscribe link in the emails. Consent is not a condition of purchase. Msg/data rates may apply. Msg frequency varies. Privacy Policy.

This site is protected by reCAPTCHA and the Google Privacy Policy and Terms of Service apply.
