

5342 Frisanco WayAntioch, CA 94531Price: $699,000

  • Price: $699,000
  • Est. Mortgage of $/month
  • 2 Days on Market
$
$
%
$/month over payments
Federal 30-year interest rate: 6.55% last updated on Jul 16, 2026
* All Figures are estimates. Check with your bank or proposed mortgage company for actual interest rates.
This product uses the FRED® API but is not endorsed or certified by the Federal Reserve Bank of St. Louis.
  • $699,000List Price
  • 4Bedrooms
  • 2Bathrooms
  • 2,031Square Feet
  • ResidentialProperty Type
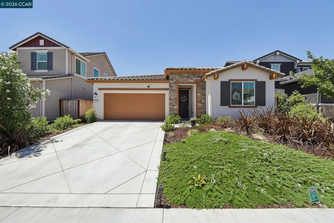
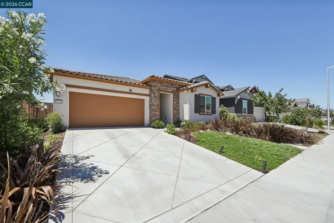
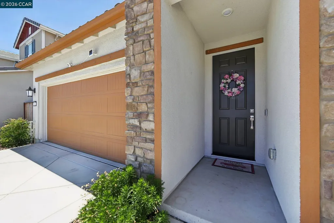
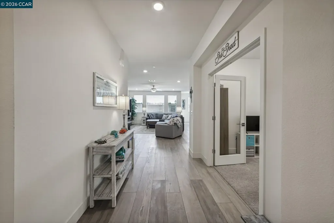
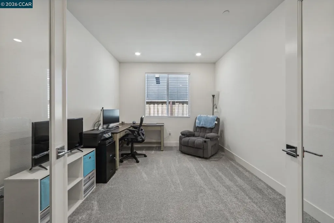
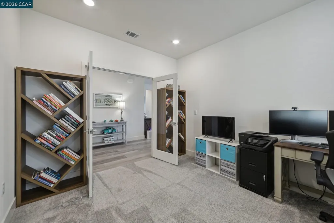
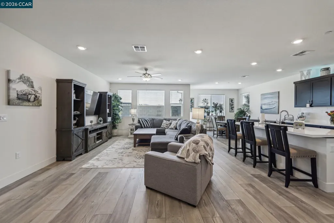
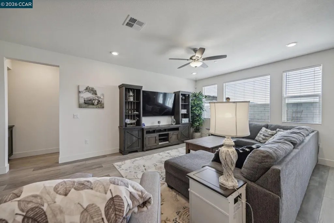
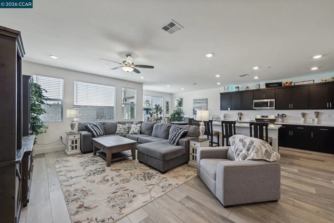
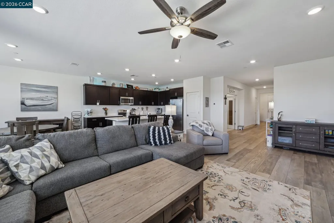
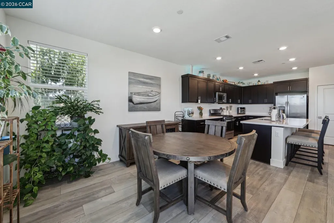
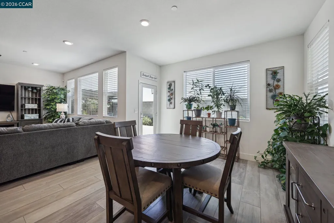
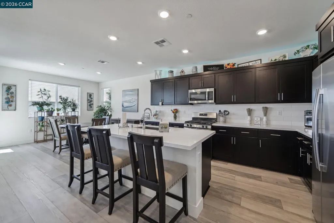
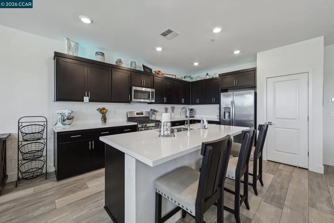
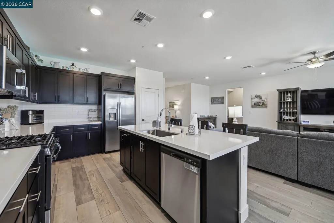
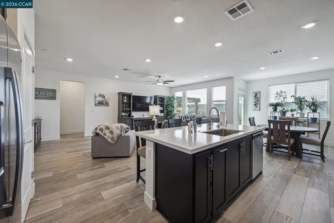
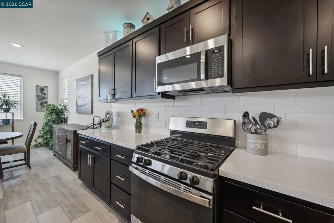
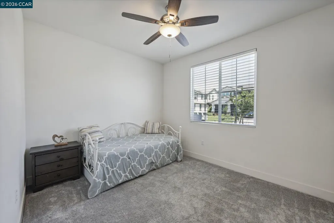
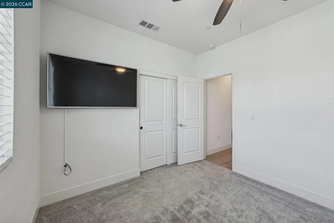
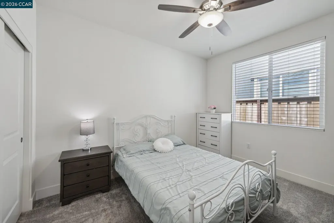
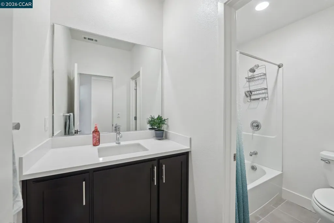
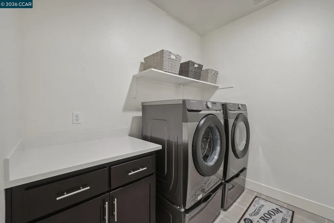
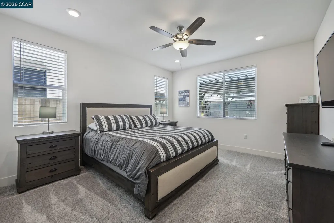
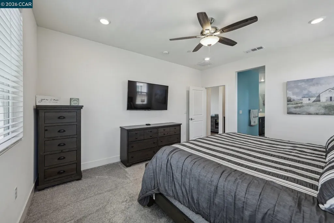
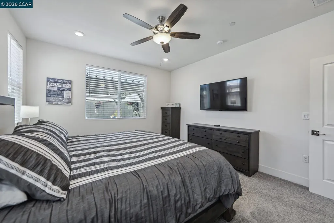
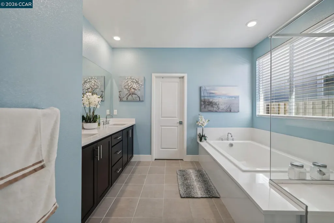
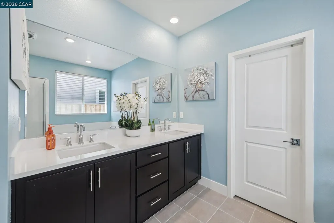
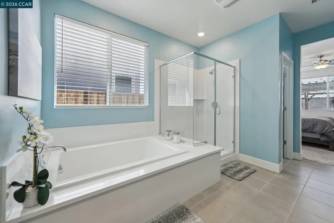
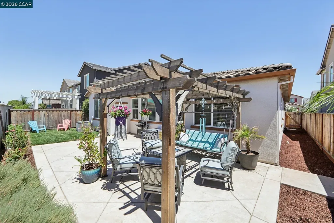
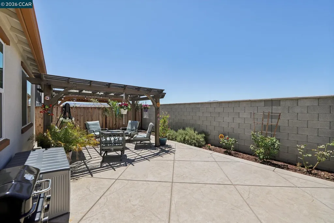
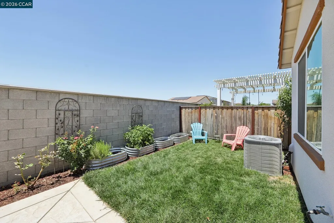
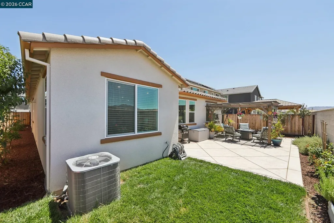
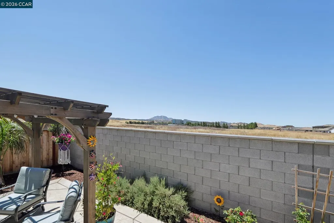
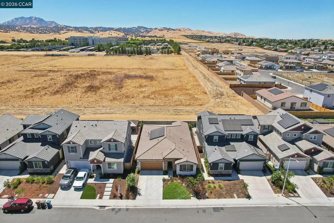
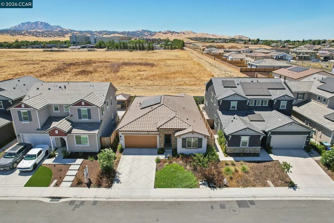
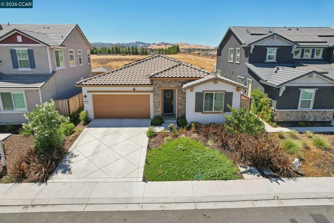
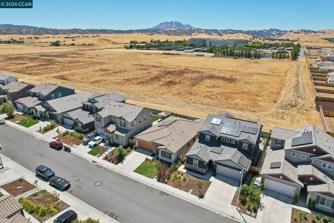
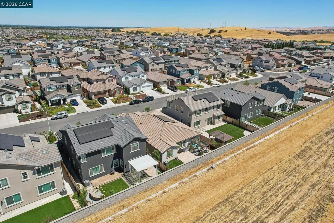
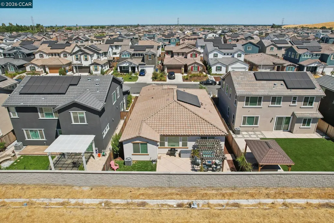
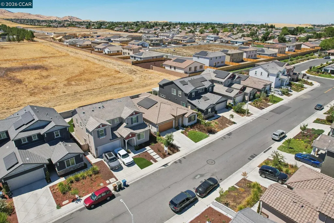
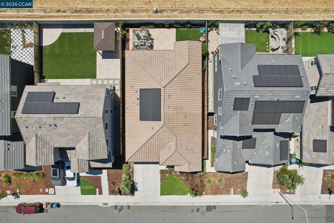
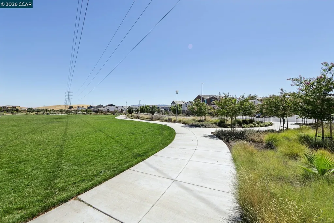
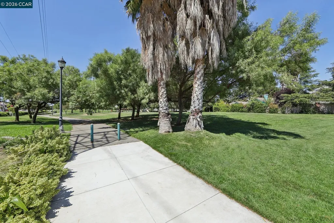
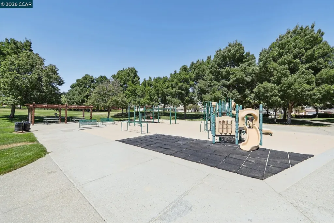
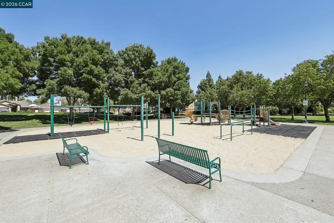
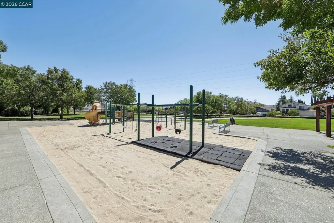
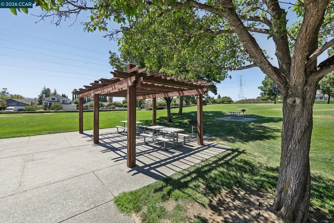
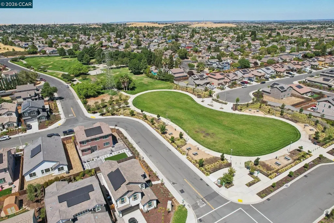
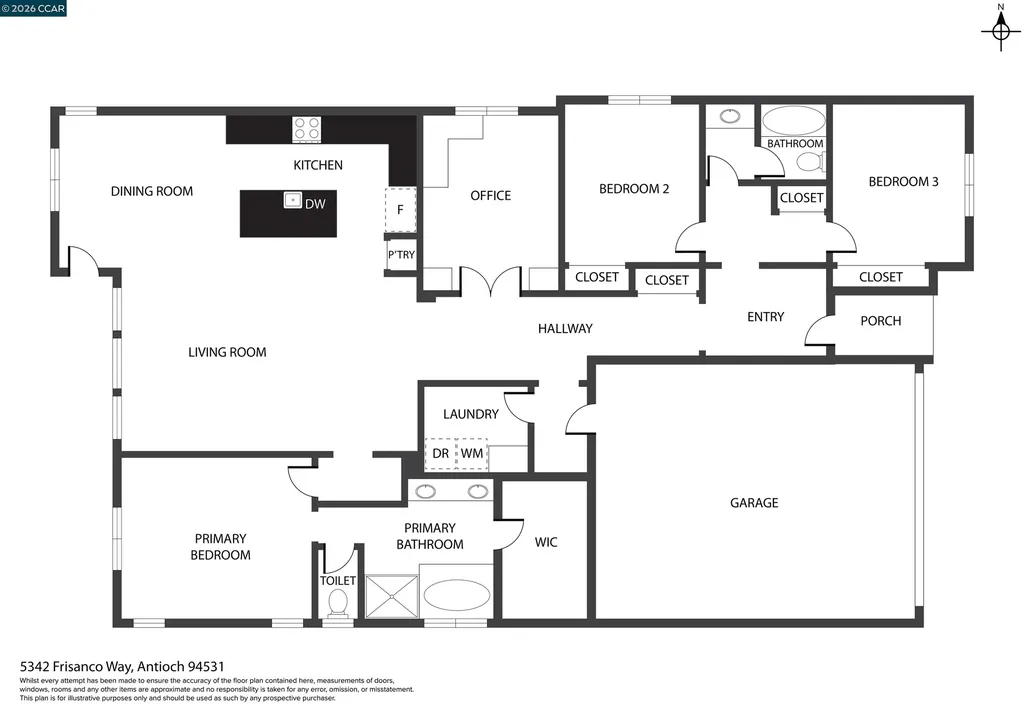
Introducing this immaculate single-story home, perfectly situated on a quiet, tree-lined street with no rear neighbors and breathtaking views of Mount Diablo. Combining sophisticated style with modern comfort, this beautifully maintained residence offers an open-concept floor plan designed for effortless everyday living and entertaining. The heart of the home is the chef's kitchen, featuring a large center island, premium stainless steel appliances, quality finishes, and abundant cabinetry. The kitchen flows seamlessly into the spacious great room, creating an inviting space for gathering, dining, and relaxing. Offering 3 spacious bedrooms plus a huge flex room currently used as a home office, this versatile space is ideal as a 4th bedroom, home office, gym, media room, or playroom to suit your lifestyle. Additional highlights include 2 full bathrooms and a generous laundry room with extra storage. Step outside to a private backyard retreat where you'll enjoy peaceful views, no rear neighbors, and plenty of space for outdoor dining, entertaining, or simply unwinding in a tranquil setting. Located in a desirable neighborhood close to parks, shopping, dining, and commuter routes, this move-in-ready home offers the perfect combination of location, functionality, and exceptional curb appeal. Don't miss this incredible opportunity to own a beautiful home with stunning Mount Diablo views!

Listing Tools (detailViewNewGen)

Property Details of 5342 Frisanco Way

Map Location

Listed by Laralee Miller of Redfin

Bay East (c)2025, CCAR (c)2025. bridgeMLS (c)2025. Information Deemed Reliable But Not Guaranteed. This information is being provided by the Bay East MLS, or CCAR MLS, or bridgeMLS. All data, including all measurements and calculations of area, is obtained from various sources and has not been, and will not be, verified by broker or MLS. All information should be independently reviewed and verified for accuracy. Properties may or may not be listed by the office/agent presenting the information.

Hi there! How can we help you?

Contact us using the form below or give us a call.

Send Us A Message:

I agree to receive marketing, customer service calls, and text messages from Karen Starr and Brenda Schaefer. To opt out, you can reply 'stop' at any time or click the unsubscribe link in the emails. Consent is not a condition of purchase. Msg/data rates may apply. Msg frequency varies. Privacy Policy.

Do not fill in this field:

This site is protected by reCAPTCHA and the Google Privacy Policy and Terms of Service apply.

We're Here To Help

Do not fill in this field:

I agree to receive marketing, customer service calls, and text messages from Karen Starr and Brenda Schaefer. To opt out, you can reply 'stop' at any time or click the unsubscribe link in the emails. Consent is not a condition of purchase. Msg/data rates may apply. Msg frequency varies. Privacy Policy.

This site is protected by reCAPTCHA and the Google Privacy Policy and Terms of Service apply.
