

545 Pierce Street, Unit 2313Albany, CA 94706Price: $639,000

  • Price: $639,000
  • Est. Mortgage of $/month
  • 0 Day on Market
$
$
%
$/month over payments
Federal 30-year interest rate: 6.51% last updated on May 21, 2026
* All Figures are estimates. Check with your bank or proposed mortgage company for actual interest rates.
This product uses the FRED® API but is not endorsed or certified by the Federal Reserve Bank of St. Louis.
  • $639,000List Price
  • 2Bedrooms
  • 2Bathrooms
  • 1,234Square Feet
  • ResidentialProperty Type
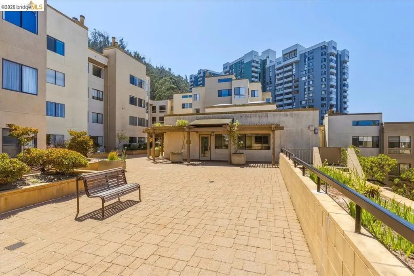
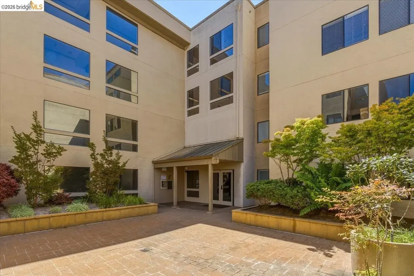
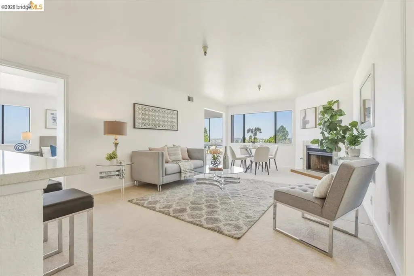
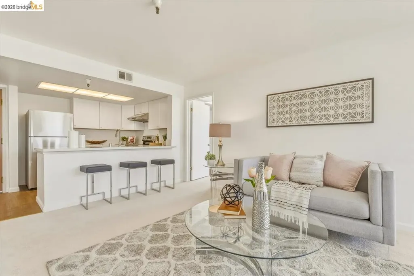
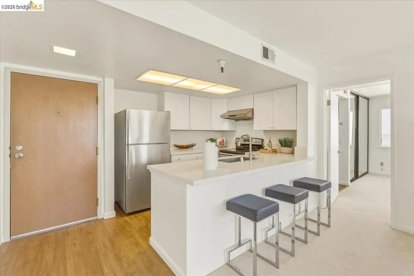
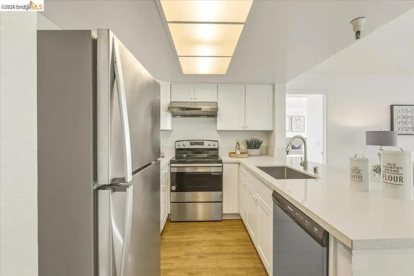
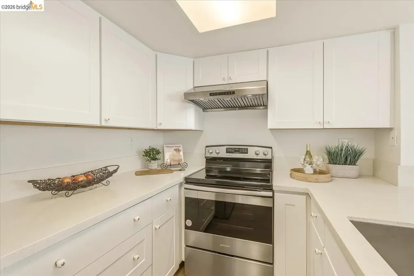
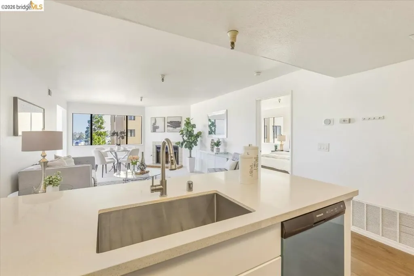
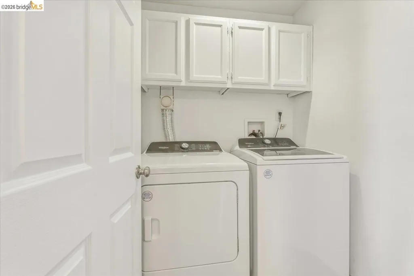
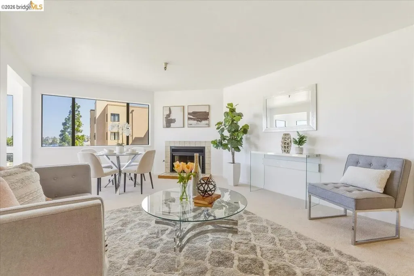
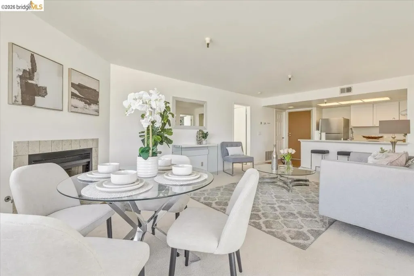
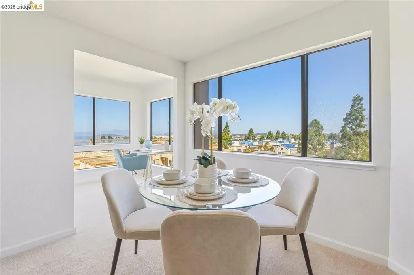
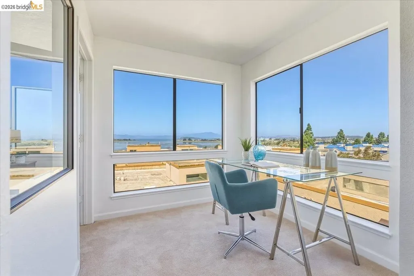
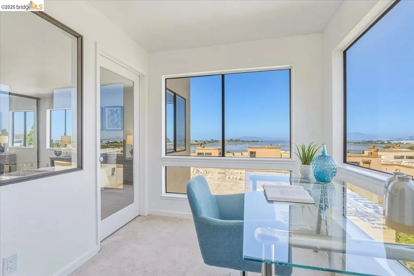
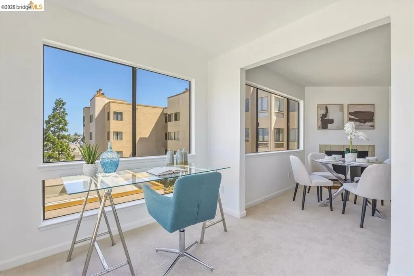
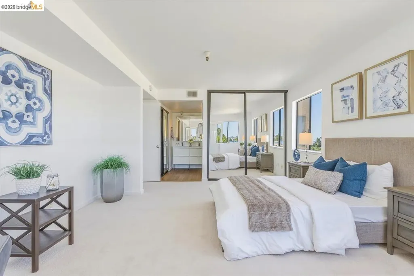
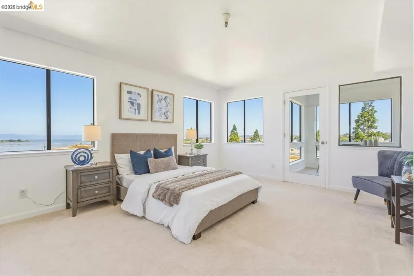
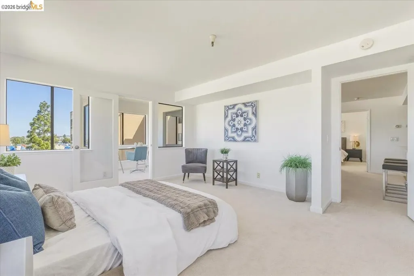
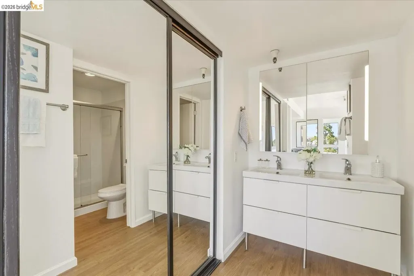
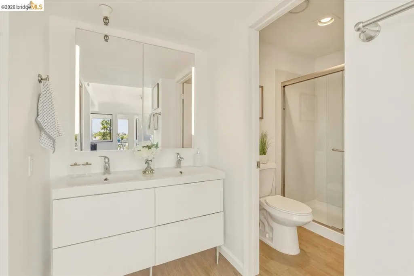
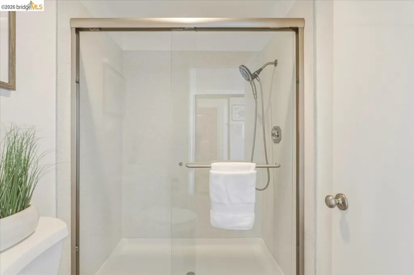
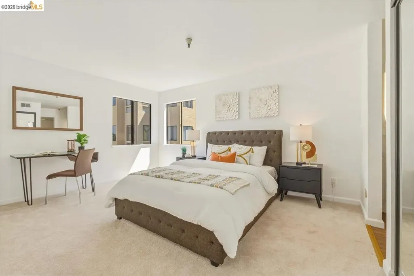
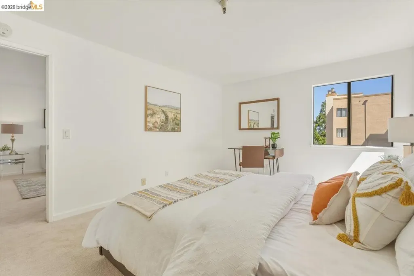
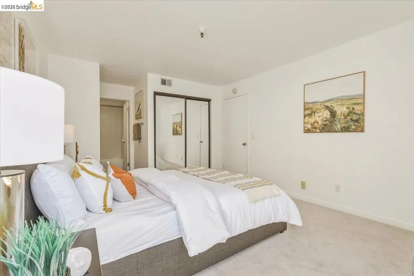
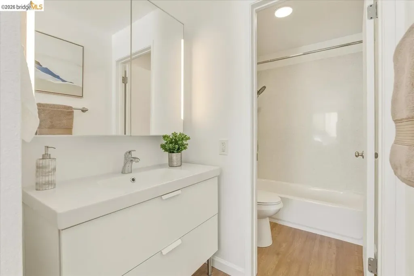
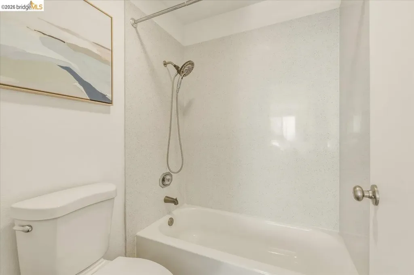
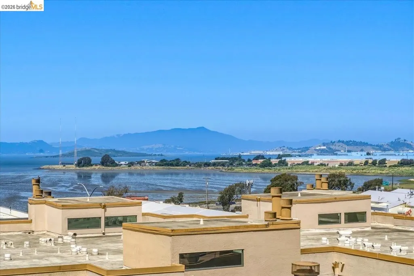
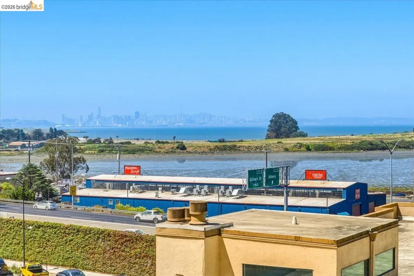
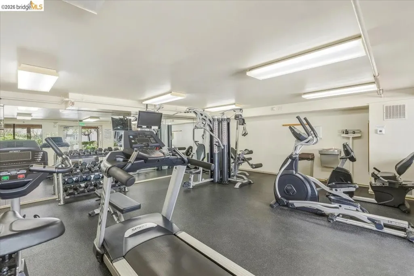
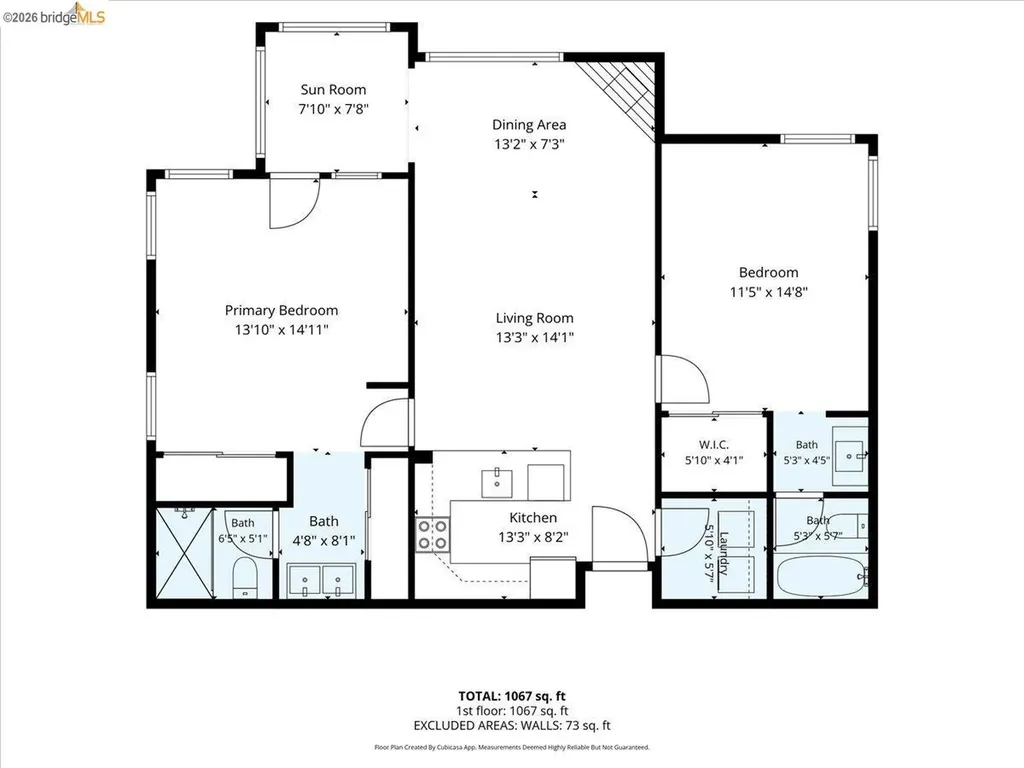
Welcome to modern living in this spacious, rarely available 3rd floor end-unit condo in the desirable Bridgewater gated community. Bright, quiet, and filled with natural light, this exceptional home offers breathtaking panoramic views of the San Francisco Bay, Golden Gate Bridge, Bay Bridge, and city skyline. The thoughtfully designed floor plan features two primary suites, an in-unit laundry room with built-in cabinets, and a versatile bonus room with stunning bridge and bay views - perfect for a home office Located within the top-rated and highly sought-after Albany school district, including Ocean View Elementary, Albany Middle and High School, all within one mile. Commuting is a breeze with a direct Transbay SF commuter bus just steps away, along with convenient access to UC Berkeley and Downtown Oakland. Enjoy walking distance to BART, El Cerrito Plaza, Ranch 99, and Solano Avenue, with easy access to Costco, AC Transit, I-80, and I-580. HOA amenities include 2 assigned parking spaces w/ easy elevator access in a secure private parking garage, heated sparkling pool, GYM, club house, water, garbage, high speed internet, cable TV and plenty of guest parking.

Listing Tools (detailViewNewGen)

Property Details of 545 Pierce Street, Unit 2313

Map Location

Listed by Xiuju Sun of Compass

Bay East (c)2025, CCAR (c)2025. bridgeMLS (c)2025. Information Deemed Reliable But Not Guaranteed. This information is being provided by the Bay East MLS, or CCAR MLS, or bridgeMLS. All data, including all measurements and calculations of area, is obtained from various sources and has not been, and will not be, verified by broker or MLS. All information should be independently reviewed and verified for accuracy. Properties may or may not be listed by the office/agent presenting the information.

Hi there! How can we help you?

Contact us using the form below or give us a call.

Send Us A Message:

I agree to receive marketing, customer service calls, and text messages from Karen Starr and Brenda Schaefer. To opt out, you can reply 'stop' at any time or click the unsubscribe link in the emails. Consent is not a condition of purchase. Msg/data rates may apply. Msg frequency varies. Privacy Policy.

Do not fill in this field:

This site is protected by reCAPTCHA and the Google Privacy Policy and Terms of Service apply.

We're Here To Help

Do not fill in this field:

I agree to receive marketing, customer service calls, and text messages from Karen Starr and Brenda Schaefer. To opt out, you can reply 'stop' at any time or click the unsubscribe link in the emails. Consent is not a condition of purchase. Msg/data rates may apply. Msg frequency varies. Privacy Policy.

This site is protected by reCAPTCHA and the Google Privacy Policy and Terms of Service apply.
