

583 Rolling Hills LaneDanville, CA 94526Price: $1,368,000

  • Price: $1,368,000
  • Est. Mortgage of $/month
  • 1 Day on Market
$
$
%
$/month over payments
Federal 30-year interest rate: 6.51% last updated on May 21, 2026
* All Figures are estimates. Check with your bank or proposed mortgage company for actual interest rates.
This product uses the FRED® API but is not endorsed or certified by the Federal Reserve Bank of St. Louis.
  • $1,368,000List Price
  • 3Bedrooms
  • 2Bathrooms
  • 1,539Square Feet
  • ResidentialProperty Type
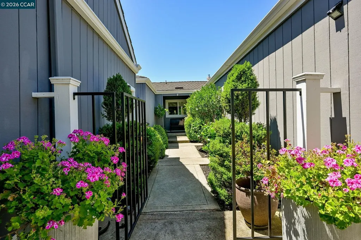
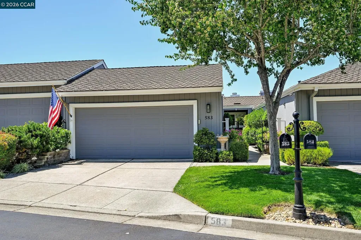
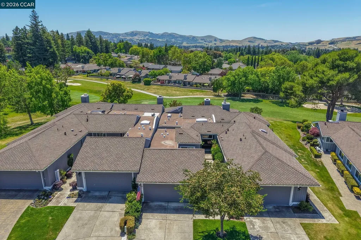
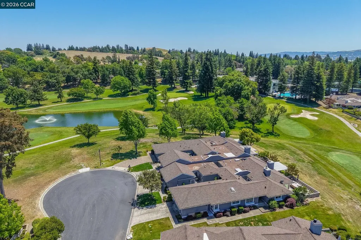
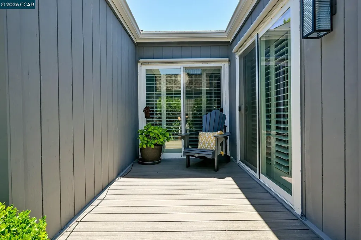
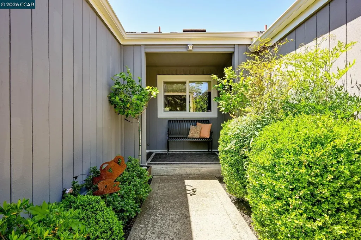
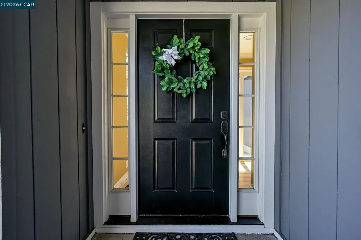
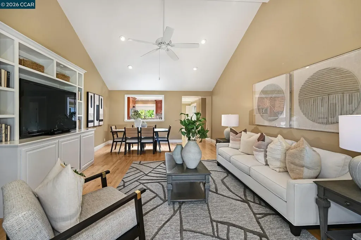
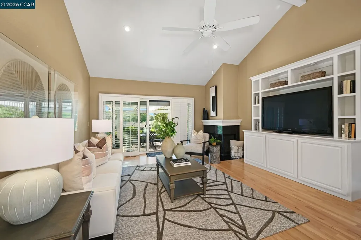
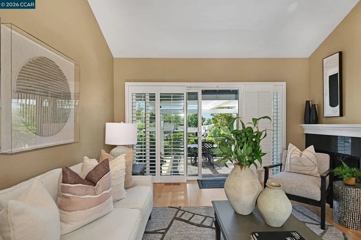
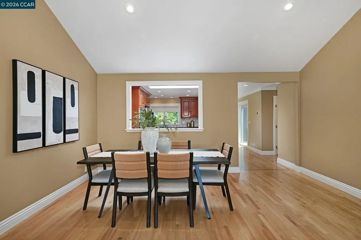
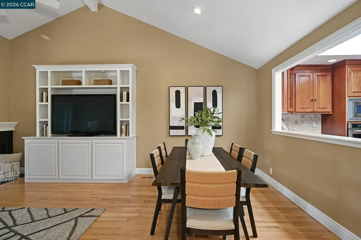
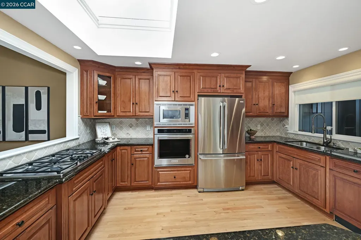
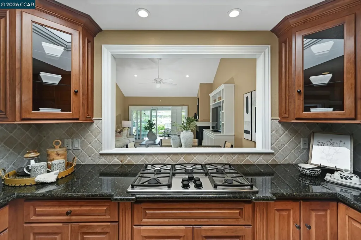
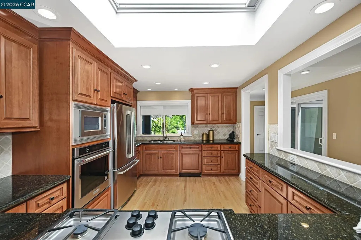
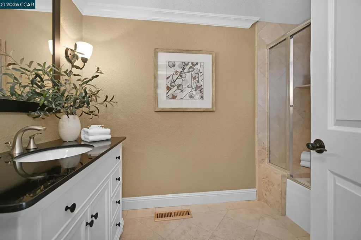
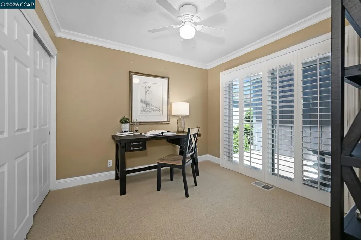
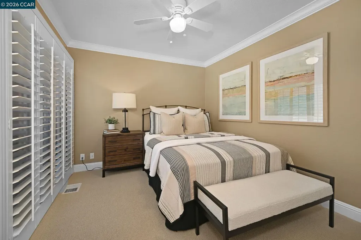
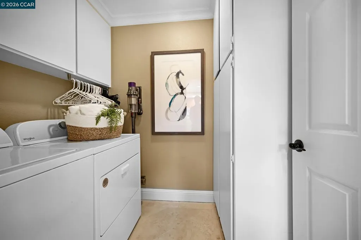
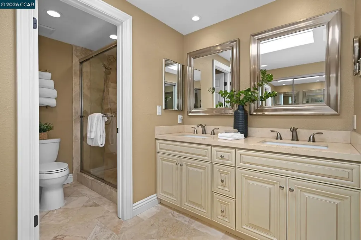
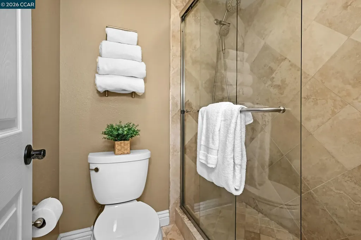
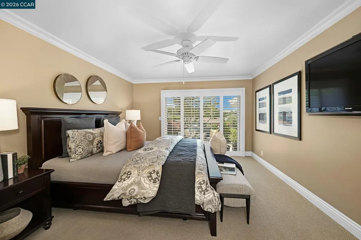
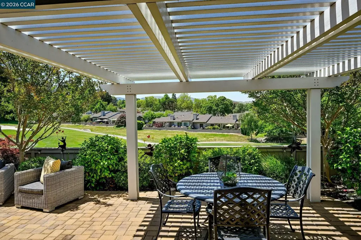
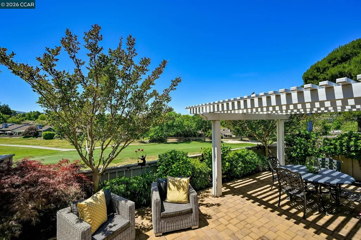
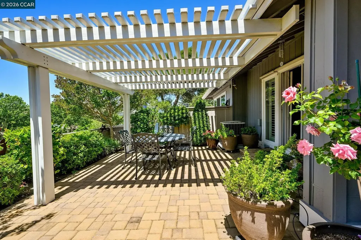
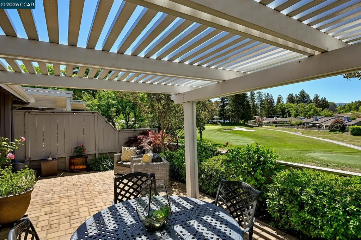
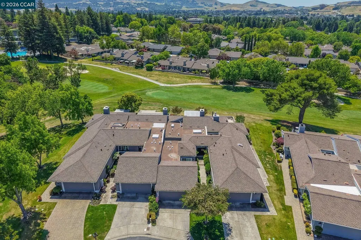
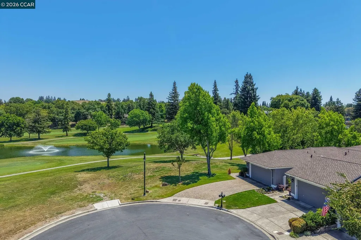
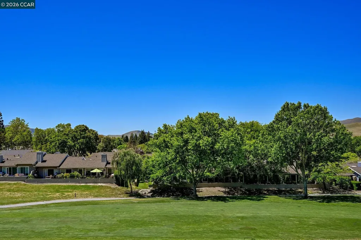
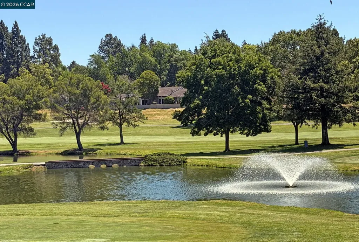
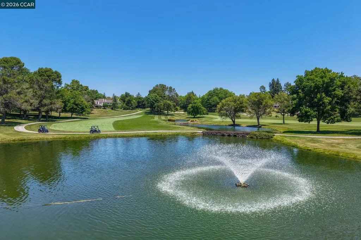
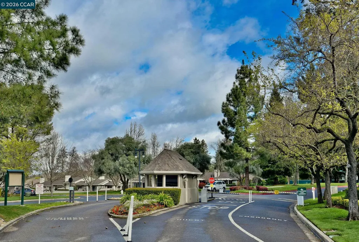
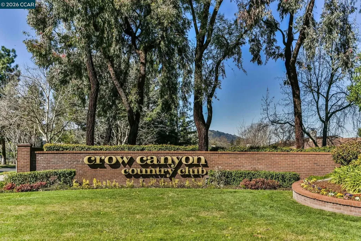
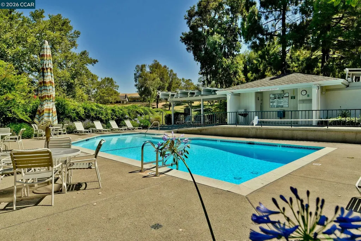
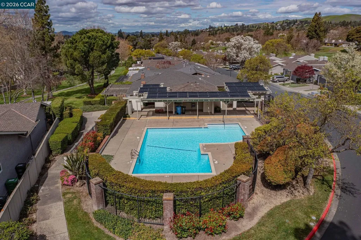
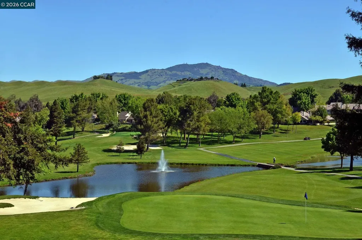
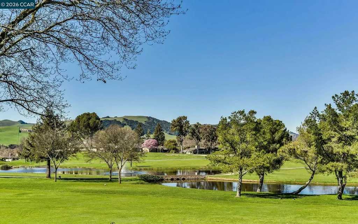
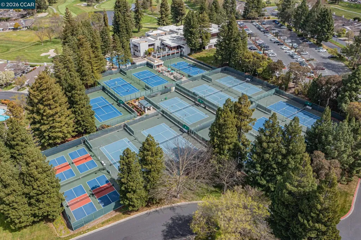
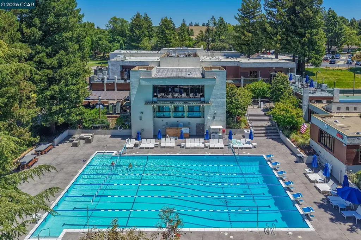
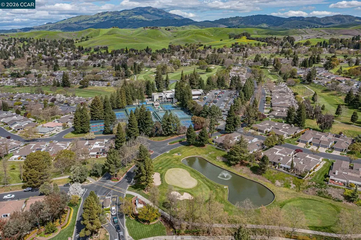
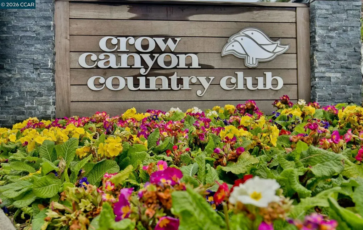
OPEN HOUSE SAT: & SUN: 1:30 TO 4:00 Beautiful Views of Los Trampas Hills & Gorgeous Sunsets From Envied Cul De Sac Location! Elevated Lot Overlooking 9th Hole Of Golf Course. Lovely Private Courtyard Entry w/Gardinia Trees! Light Filled 1539 SQ FT Single Story 3 BDRM/2BTH w/Hardwood Floors in Living Areas & Berber Carpets in Bedrooms. Designer Color Walls Feature Custom Molding, Base,Trim & Crown Molding. Home Gorgeously Upgraded Thru Out! Large Gourmet Kitchen. Crafted Cherrywood Cabinets, Kitchen Aide Micorware & Oven, Decor Gas Range, Stainless Refrigerator, & Skylight Opens to Great Room. Dramatic Great Room Perfect For Entertaining w/ Vaulted Ceiling, Plantation Shutters, Ceiling Fan, White Entertainment Center w/TV, & Corner Gas Log Fireplace Overlooks Beautifully Landscaped Patio! Separate Primary Suite Bedroom Wing Features Plantation Shutters, Ceiling Fan, Sliding Patio Doors To Patio. Adjoining Divided Primary Bath W/Dual Sink Vanity, Custom Tile, Mirrored Closet Doors W/Organizers & Skylight. Secondary Bedroom Wing, Features 2 Bedrooms, Each W/Sliding Patio Doors, Plantation Shutters, Ceiling Fans & Beautifully Upgraded Hall Bath! Laundry Room W/ Cabinets. Attached 2 Car Garage. 6 HOA Community Pools, 3 Security Gates, 1 W/ Attendant, Security Patrols! Close To Shopping, Hospital, Restaurants, Iron Horse Trail. Like to Travel? Perfect for Lock & Go!

Listing Tools (detailViewNewGen)

Property Details of 583 Rolling Hills Lane

Map Location

Listed by Gretchen Bryce of RE/MAX Accord

Bay East (c)2025, CCAR (c)2025. bridgeMLS (c)2025. Information Deemed Reliable But Not Guaranteed. This information is being provided by the Bay East MLS, or CCAR MLS, or bridgeMLS. All data, including all measurements and calculations of area, is obtained from various sources and has not been, and will not be, verified by broker or MLS. All information should be independently reviewed and verified for accuracy. Properties may or may not be listed by the office/agent presenting the information.

Hi there! How can we help you?

Contact us using the form below or give us a call.

Send Us A Message:

I agree to receive marketing, customer service calls, and text messages from Karen Starr and Brenda Schaefer. To opt out, you can reply 'stop' at any time or click the unsubscribe link in the emails. Consent is not a condition of purchase. Msg/data rates may apply. Msg frequency varies. Privacy Policy.

Do not fill in this field:

This site is protected by reCAPTCHA and the Google Privacy Policy and Terms of Service apply.

We're Here To Help

Do not fill in this field:

I agree to receive marketing, customer service calls, and text messages from Karen Starr and Brenda Schaefer. To opt out, you can reply 'stop' at any time or click the unsubscribe link in the emails. Consent is not a condition of purchase. Msg/data rates may apply. Msg frequency varies. Privacy Policy.

This site is protected by reCAPTCHA and the Google Privacy Policy and Terms of Service apply.
