

7527 Frederiksen LaneDublin, CA 94568Price: $1,099,998

  • Price: $1,099,998
  • Est. Mortgage of $/month
  • 1 Day on Market
$
$
%
$/month over payments
Federal 30-year interest rate: 6.55% last updated on Jul 16, 2026
* All Figures are estimates. Check with your bank or proposed mortgage company for actual interest rates.
This product uses the FRED® API but is not endorsed or certified by the Federal Reserve Bank of St. Louis.
  • $1,099,998List Price
  • 3Bedrooms
  • 2Bathrooms
  • 1,053Square Feet
  • ResidentialProperty Type
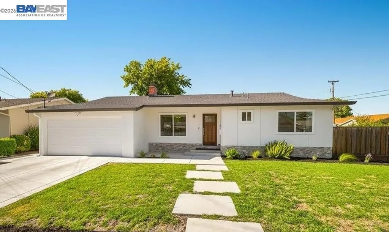
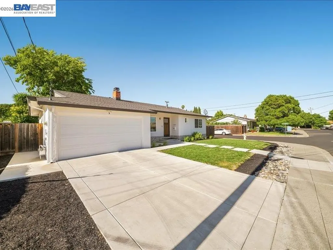
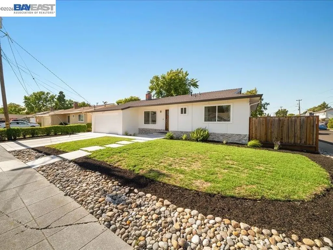
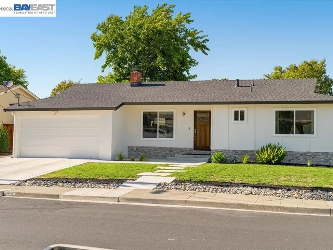
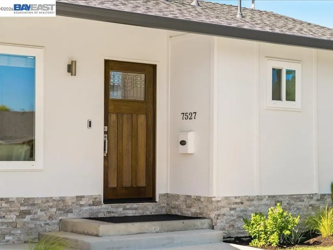
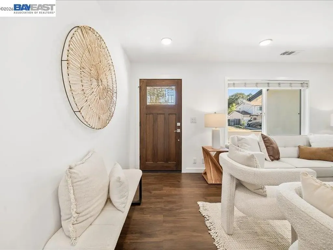
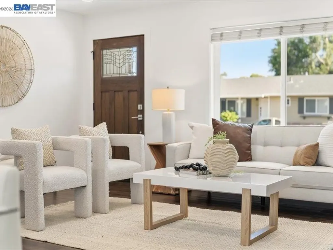
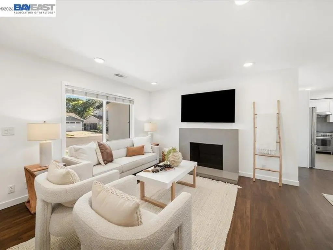
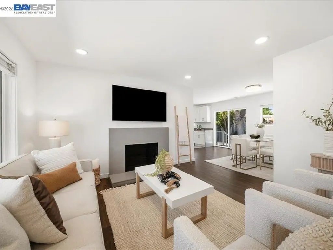
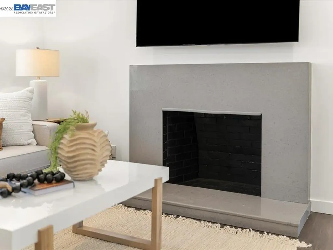
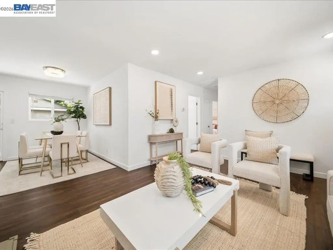
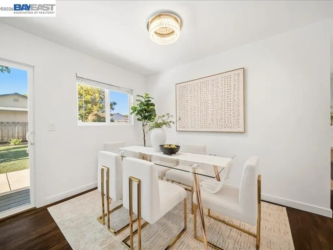
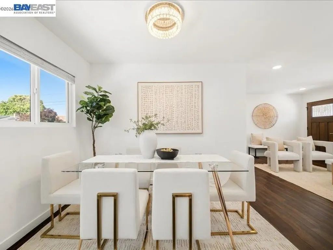
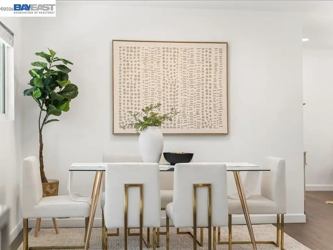
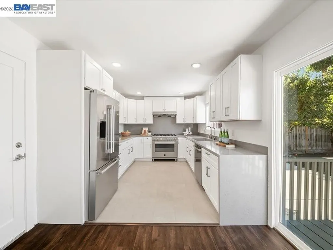
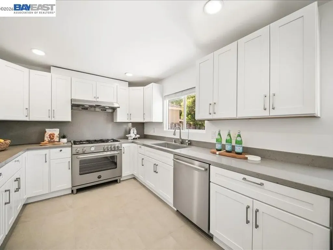
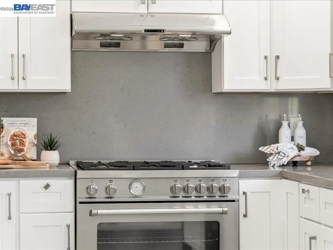
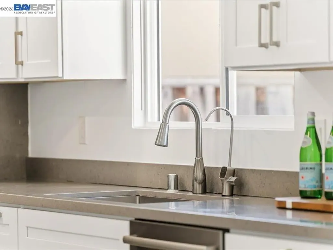
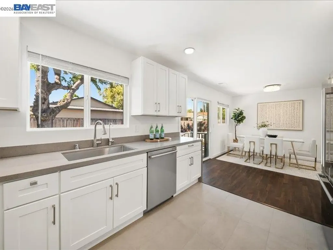
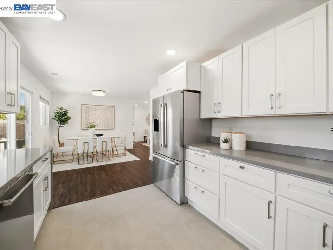
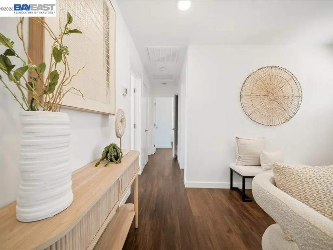
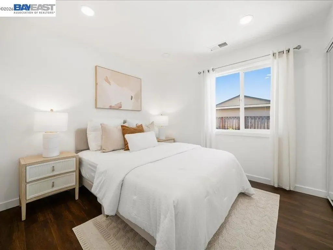
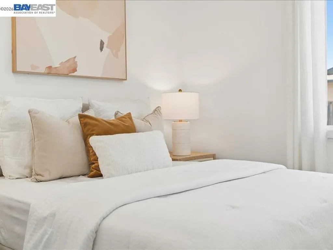
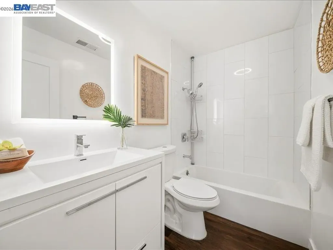
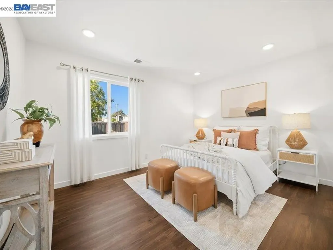
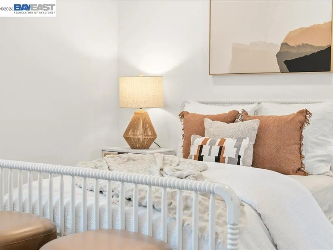
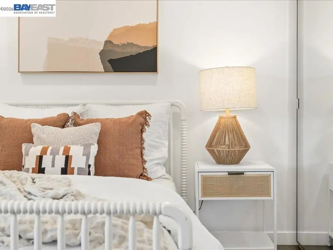
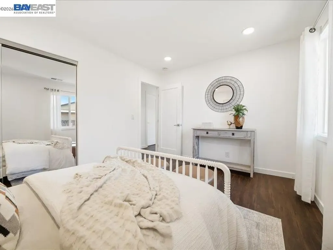
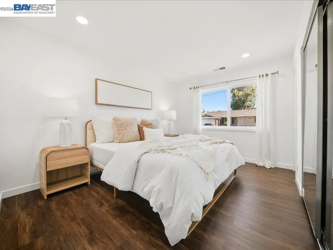
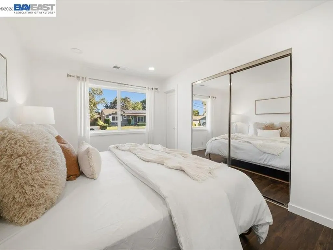
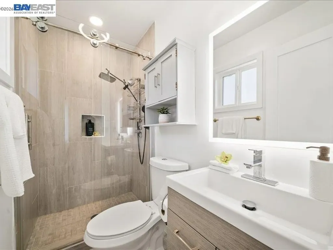
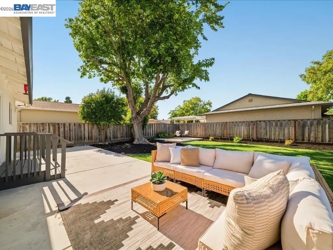
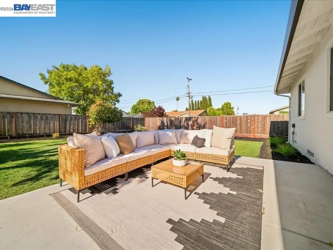
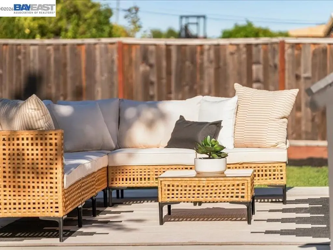
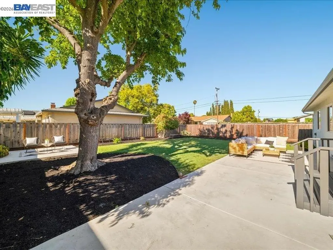
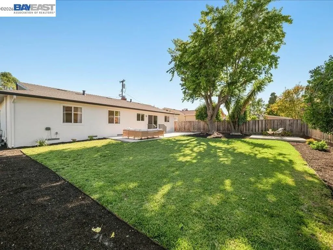
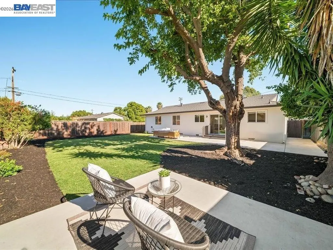
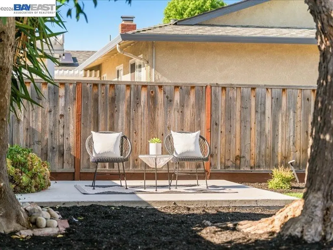
Fully renovated inside and out, this turnkey single-story 3-bedroom, 2-bath home sits on a rare oversized corner lot with no side neighbors. in Westside Dublin - walking distance to schools for every grade level. Every inch has been thoughtfully updated: fresh interior and exterior paint, updated roof, new windows and doors throughout, and a striking craftsman-style wood front door that sets the tone from the curb. Brand-new hardscape landscaping frames the home with clean concrete pathways, fresh lawn, and modern planting beds. Inside, updated flooring flows through a bright, open layout where the living room - anchored by a sleek modern fireplace - connects seamlessly to a fully remodeled kitchen featuring quartz countertops, shaker-style cabinetry, and chef-grade appliances. All bedrooms are generously sized, and both bathrooms have been beautifully updated with designer tile, glass-enclosed showers, and modern vanities. Out back, the expansive corner lot offers a large concrete patio, lush lawn, mature shade tree, and endless potential - room to entertain, garden, or expand. A Tesla EV charger adds everyday convenience. Centrally located minutes from top-rated Dublin schools all grade levels, parks, shopping, and 580 & 680 fwy.

Listing Tools (detailViewNewGen)

Property Details of 7527 Frederiksen Lane

Map Location

Listed by Ivan Santacruz of Compass

Bay East (c)2025, CCAR (c)2025. bridgeMLS (c)2025. Information Deemed Reliable But Not Guaranteed. This information is being provided by the Bay East MLS, or CCAR MLS, or bridgeMLS. All data, including all measurements and calculations of area, is obtained from various sources and has not been, and will not be, verified by broker or MLS. All information should be independently reviewed and verified for accuracy. Properties may or may not be listed by the office/agent presenting the information.

Hi there! How can we help you?

Contact us using the form below or give us a call.

Send Us A Message:

I agree to receive marketing, customer service calls, and text messages from Karen Starr and Brenda Schaefer. To opt out, you can reply 'stop' at any time or click the unsubscribe link in the emails. Consent is not a condition of purchase. Msg/data rates may apply. Msg frequency varies. Privacy Policy.

Do not fill in this field:

This site is protected by reCAPTCHA and the Google Privacy Policy and Terms of Service apply.

We're Here To Help

Do not fill in this field:

I agree to receive marketing, customer service calls, and text messages from Karen Starr and Brenda Schaefer. To opt out, you can reply 'stop' at any time or click the unsubscribe link in the emails. Consent is not a condition of purchase. Msg/data rates may apply. Msg frequency varies. Privacy Policy.

This site is protected by reCAPTCHA and the Google Privacy Policy and Terms of Service apply.
