

8303 Regency DrivePleasanton, CA 94588Price: $3,788,000

  • Price: $3,788,000
  • Est. Mortgage of $/month
  • 2 Days on Market
$
$
%
$/month over payments
Federal 30-year interest rate: 6.5300000000000000000000000000000000000000% last updated on May 28, 2026
* All Figures are estimates. Check with your bank or proposed mortgage company for actual interest rates.
This product uses the FRED® API but is not endorsed or certified by the Federal Reserve Bank of St. Louis.
  • $3,788,000List Price
  • 4Bedrooms
  • 4Bathrooms
  • 4,383Square Feet
  • ResidentialProperty Type
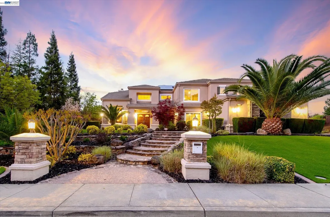
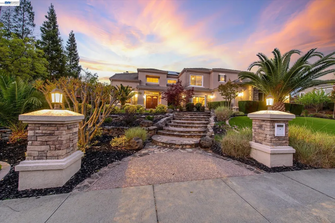
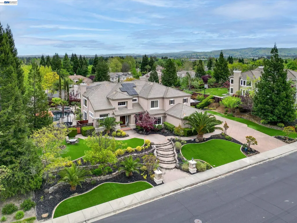
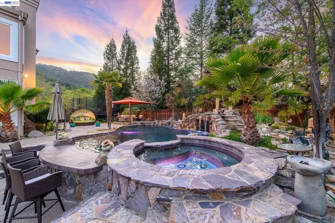
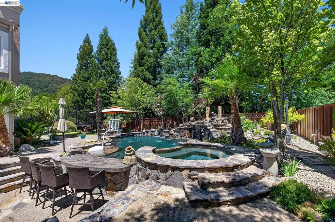
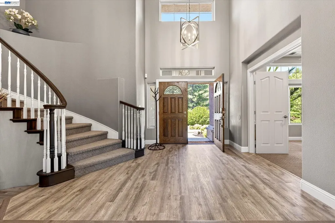
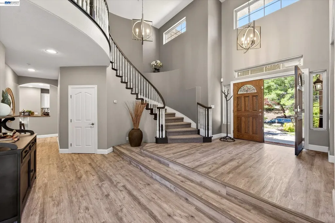
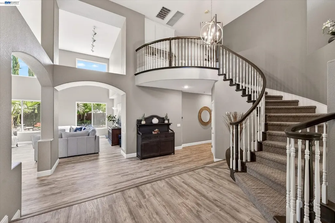
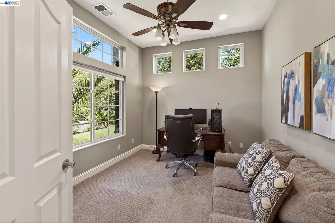
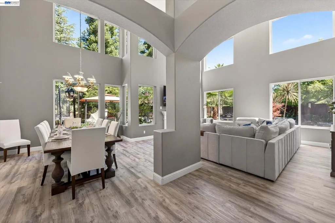
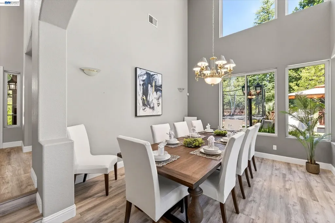
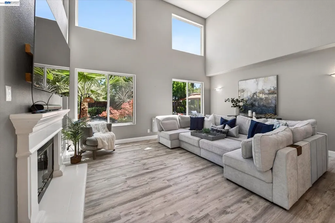
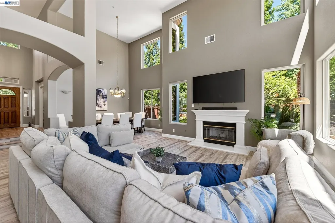
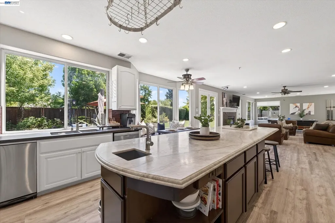
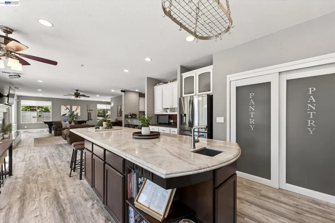
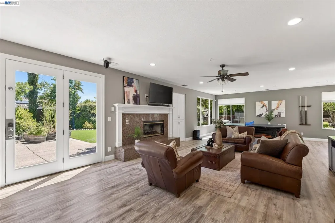
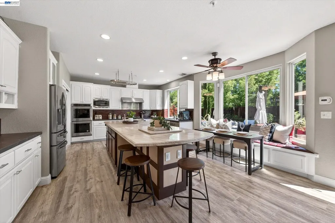
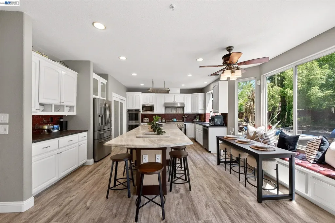
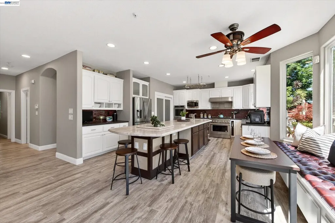
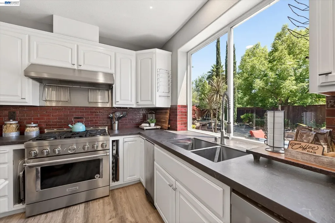
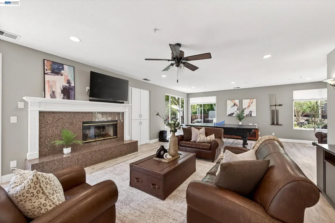
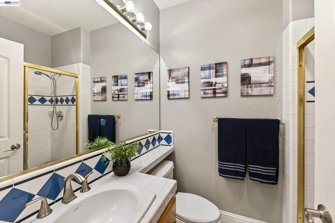
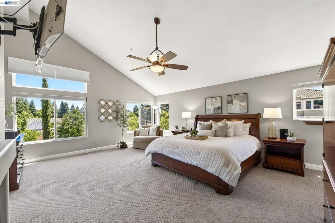
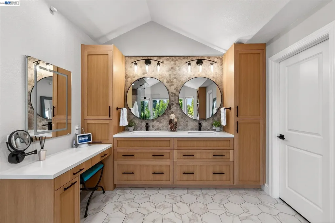
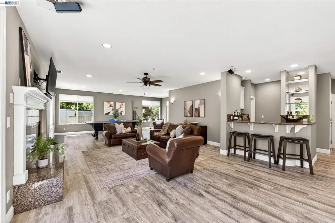
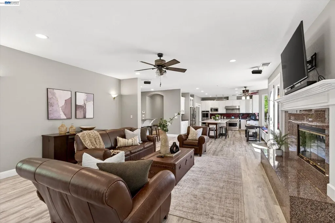
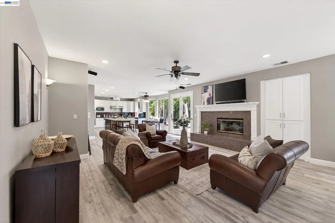
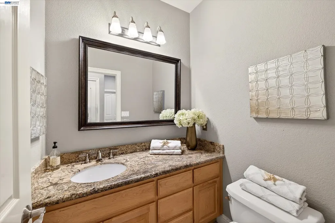
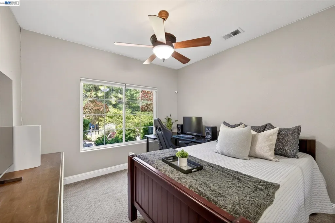
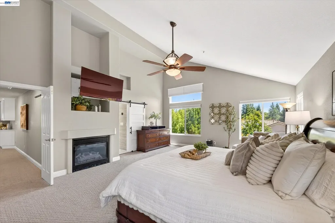
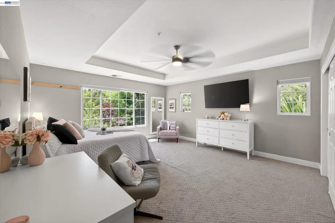
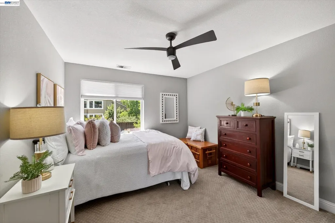
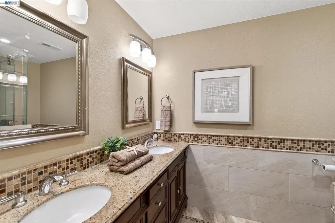
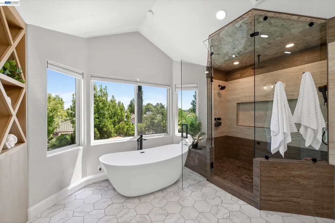
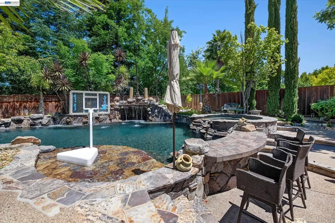
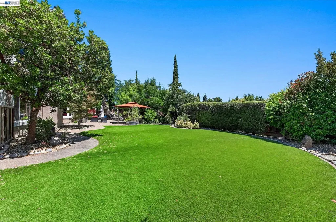
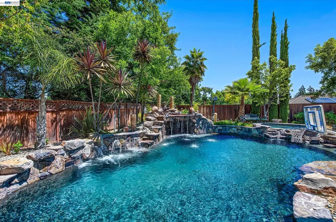
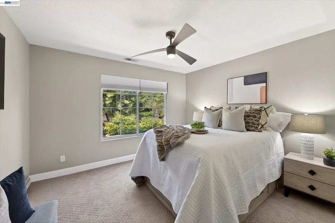
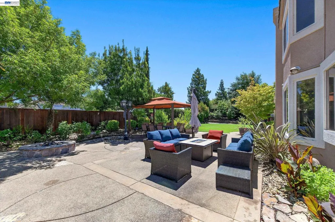
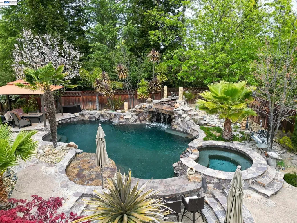
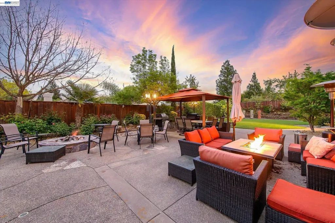
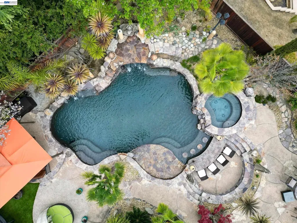
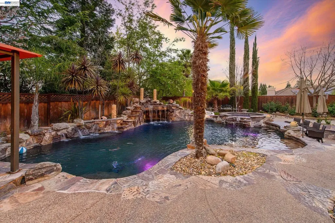
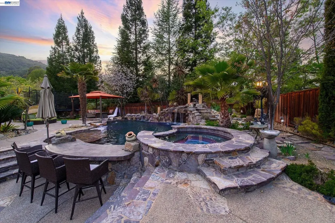
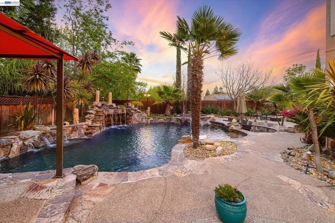
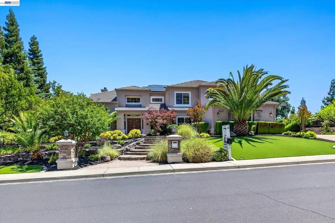
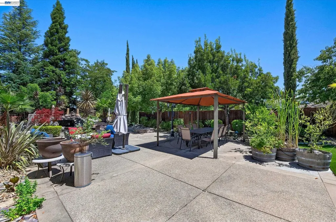
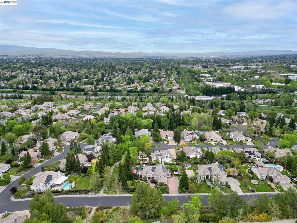
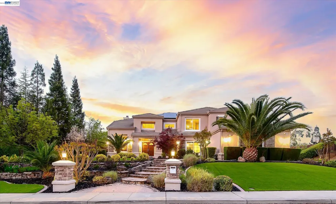
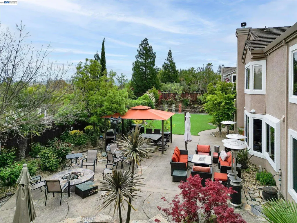
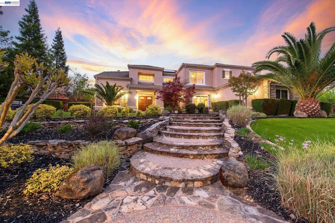
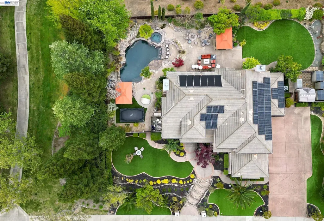
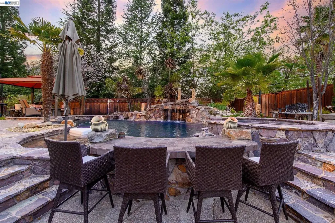
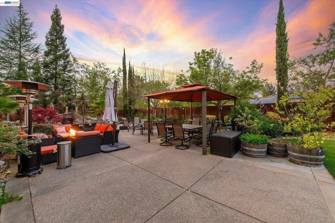
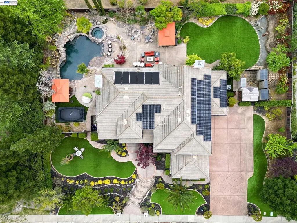
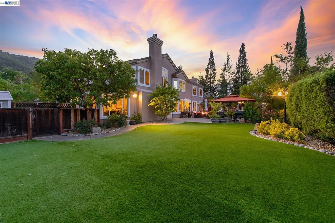
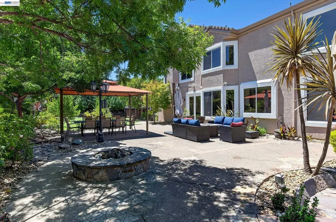
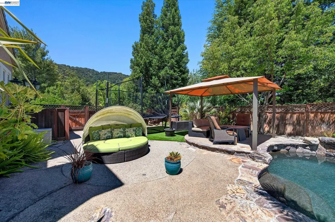
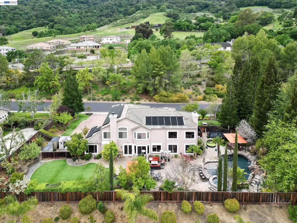
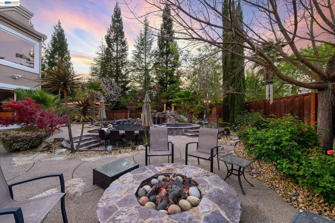
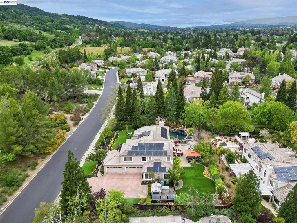
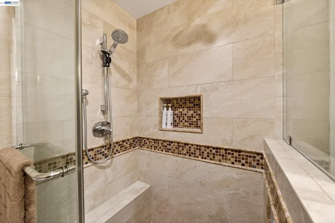
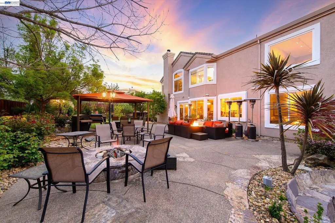
Entertainer's Delight! Experience Resort style living at this wonderful Executive home located in the heart of Laguna Oaks. 4383 square feet of living on a 20,074 flat lot. Includes the most amazing resort-like backyard including a sparkling pool with a swim up bar, a cove, waterfalls, a beach, a large grass area for playing and a lovely patio area. The interior of the home boasts a grand Entry, formal Living Room/ Dining Room, 3 fireplaces, and a large 4-Car Garage. The open Kitchen has been updated including a huge, beautiful, long granite Island, stainless appliances, pantry, an extended Family Room, and Bar area with ample seating. This amazing home has a large Master Suite with an updated Master Bathroom, a large walk-in closet, plus 3 more Bedrooms upstairs. In addition there is a downstairs Bedroom with a full Bathroom- perfect for guests. It has side-yard access, is close to Award-win- ning Schools, shopping, BART, and Historic downtown Pleasanton! This Executive home has an owned solar system. Prestigious Laguna Oaks includes parks, tennis, basketball, a community pool and a Clubhouse. This is a MUST SEE home!

Listing Tools (detailViewNewGen)

Property Details of 8303 Regency Drive

Map Location

Listed by Cindy Gee of Keller Williams Tri-Valley

Bay East (c)2025, CCAR (c)2025. bridgeMLS (c)2025. Information Deemed Reliable But Not Guaranteed. This information is being provided by the Bay East MLS, or CCAR MLS, or bridgeMLS. All data, including all measurements and calculations of area, is obtained from various sources and has not been, and will not be, verified by broker or MLS. All information should be independently reviewed and verified for accuracy. Properties may or may not be listed by the office/agent presenting the information.

Hi there! How can we help you?

Contact us using the form below or give us a call.

Send Us A Message:

I agree to receive marketing, customer service calls, and text messages from Karen Starr and Brenda Schaefer. To opt out, you can reply 'stop' at any time or click the unsubscribe link in the emails. Consent is not a condition of purchase. Msg/data rates may apply. Msg frequency varies. Privacy Policy.

Do not fill in this field:

This site is protected by reCAPTCHA and the Google Privacy Policy and Terms of Service apply.

We're Here To Help

Do not fill in this field:

I agree to receive marketing, customer service calls, and text messages from Karen Starr and Brenda Schaefer. To opt out, you can reply 'stop' at any time or click the unsubscribe link in the emails. Consent is not a condition of purchase. Msg/data rates may apply. Msg frequency varies. Privacy Policy.

This site is protected by reCAPTCHA and the Google Privacy Policy and Terms of Service apply.
