

9003 Falcon StreetDanville, CA 94506Price: $975,000

  • Price: $975,000
  • Est. Mortgage of $/month
  • 2 Days on Market
$
$
%
$/month over payments
Federal 30-year interest rate: 6.58% last updated on Jul 23, 2026
* All Figures are estimates. Check with your bank or proposed mortgage company for actual interest rates.
This product uses the FRED® API but is not endorsed or certified by the Federal Reserve Bank of St. Louis.
  • $975,000List Price
  • 3Bedrooms
  • 3Bathrooms
  • 1,599Square Feet
  • ResidentialProperty Type
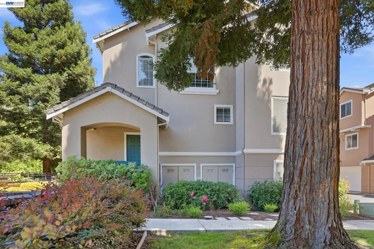
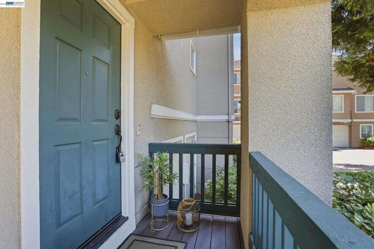
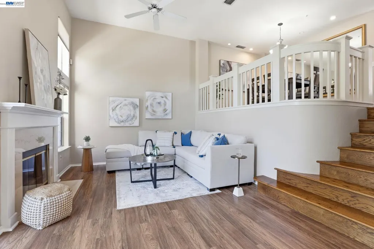
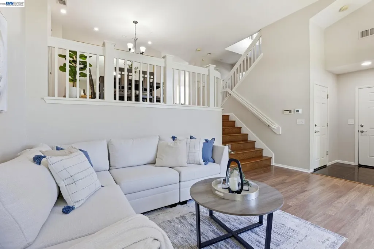
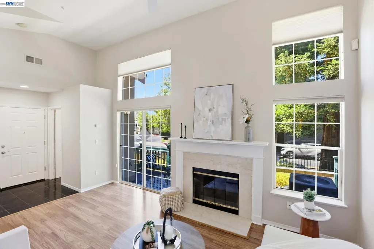
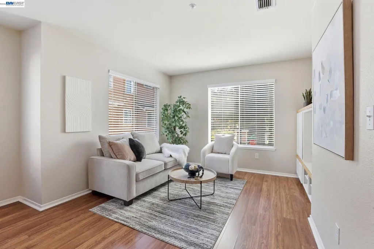
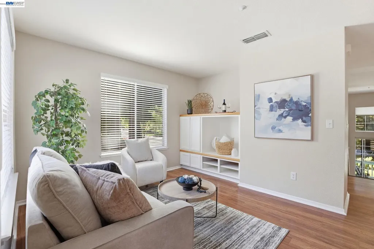
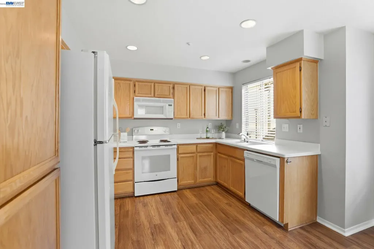
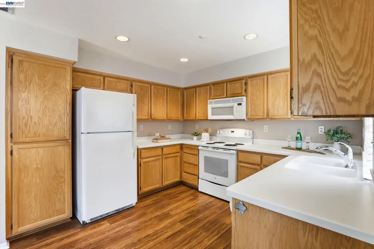
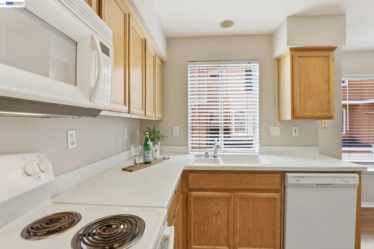
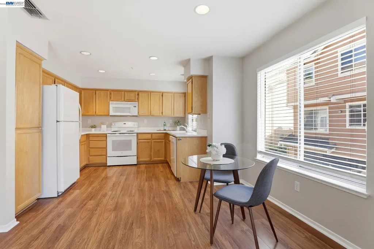
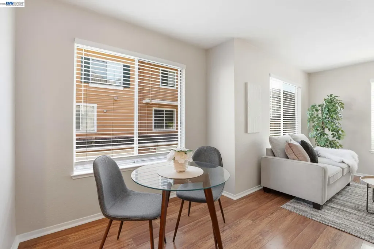
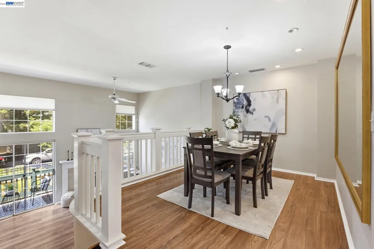
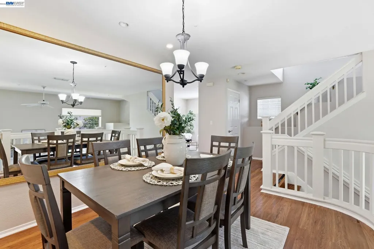
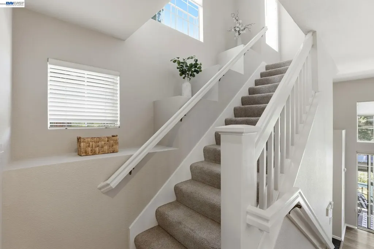
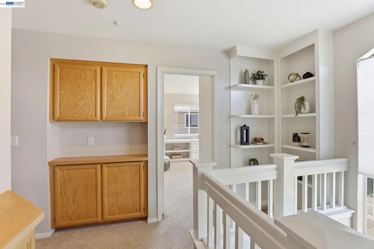
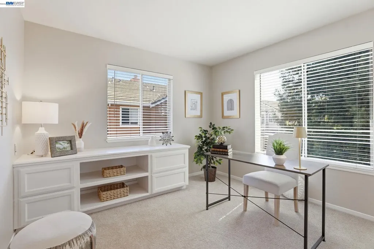
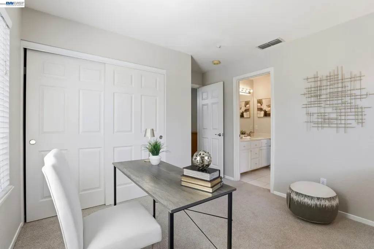
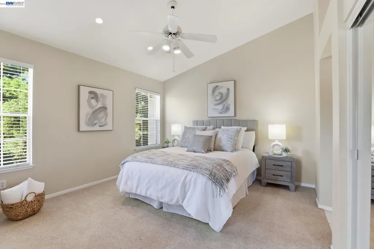
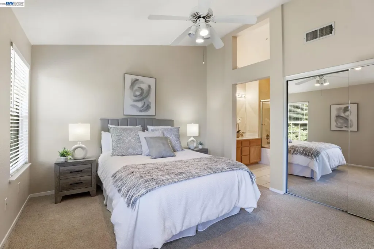
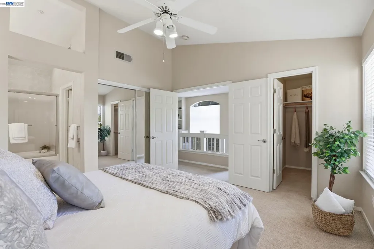
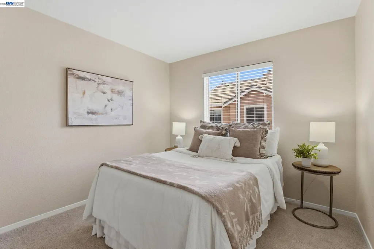
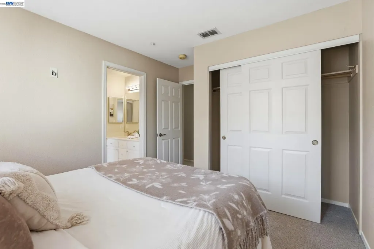
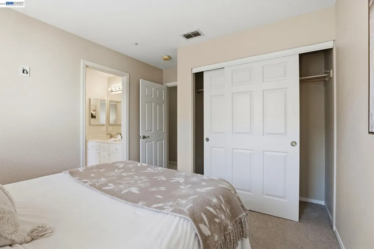
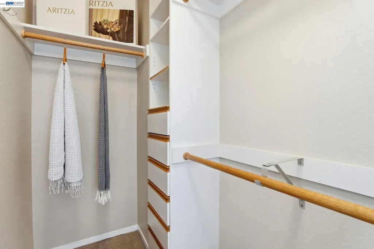
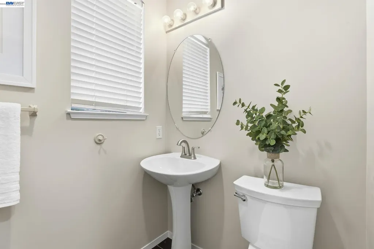
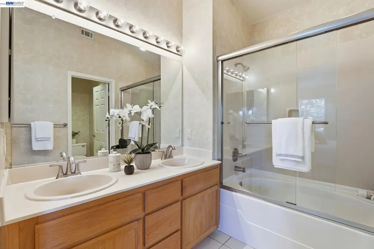
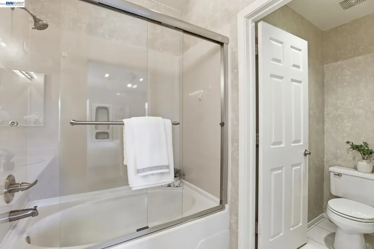
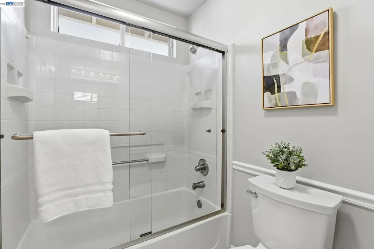
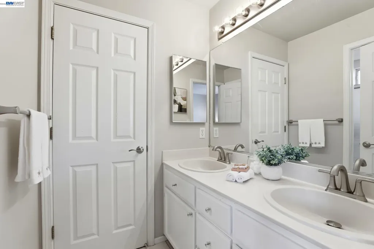
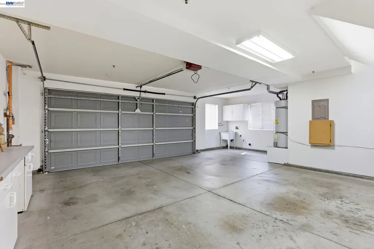
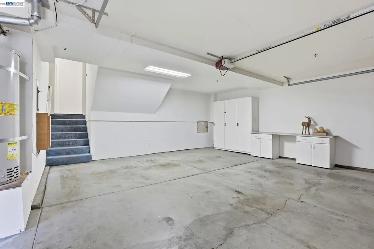
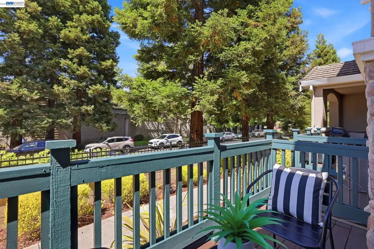
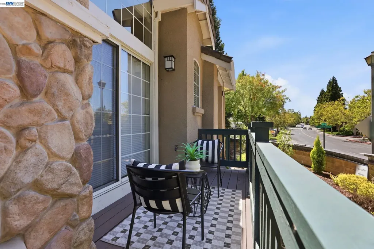
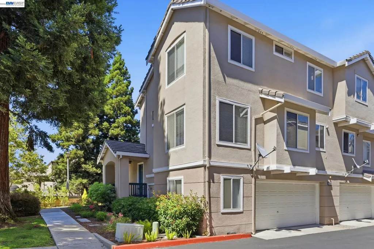
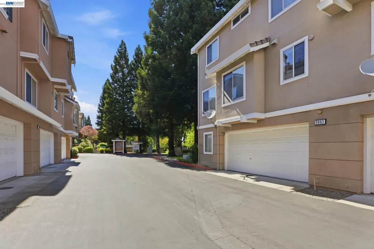
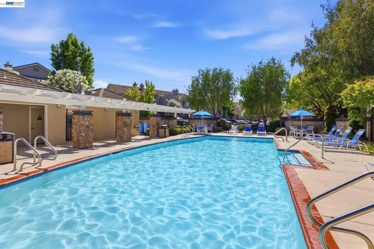
One of the finest opportunities in Danville's highly sought-after Shadowhawk community! This beautifully maintained townhome features the largest floor plan in the neighborhood, offering 1,599 square feet of thoughtfully designed living space with 3 spacious bedrooms and 2.5 bathrooms. Freshly painted throughout, the home is truly move-in ready and showcases the pride of ownership at every turn. Ideally situated in one of the best locations within the community, this home offers the perfect blend of convenience and privacy. Enjoy an easy stroll to nearby shopping, restaurants, parks, and everyday amenities, while the rare availability of convenient street parking near the home makes entertaining family and friends effortless. Shadowhawk is also known for its resort-style amenities, including a sparkling community pool, spa, and playground, all while maintaining low HOA dues of just $368 per month. Whether you're looking for a comfortable primary residence or a low-maintenance lifestyle in one of Danville's most desirable neighborhoods, this exceptional home offers the perfect combination of size, location, value, and convenience. Located within the award-winning San Ramon Valley Unified School District and just minutes from Blackhawk Plaza, this is a rare opportunity you won't want to miss

Listing Tools (detailViewNewGen)

Property Details of 9003 Falcon Street

Map Location

Listed by Todd Carter of RE/MAX Accord

Bay East (c)2025, CCAR (c)2025. bridgeMLS (c)2025. Information Deemed Reliable But Not Guaranteed. This information is being provided by the Bay East MLS, or CCAR MLS, or bridgeMLS. All data, including all measurements and calculations of area, is obtained from various sources and has not been, and will not be, verified by broker or MLS. All information should be independently reviewed and verified for accuracy. Properties may or may not be listed by the office/agent presenting the information.

Hi there! How can we help you?

Contact us using the form below or give us a call.

Send Us A Message:

I agree to receive marketing, customer service calls, and text messages from Karen Starr and Brenda Schaefer. To opt out, you can reply 'stop' at any time or click the unsubscribe link in the emails. Consent is not a condition of purchase. Msg/data rates may apply. Msg frequency varies. Privacy Policy.

Do not fill in this field:

This site is protected by reCAPTCHA and the Google Privacy Policy and Terms of Service apply.

We're Here To Help

Do not fill in this field:

I agree to receive marketing, customer service calls, and text messages from Karen Starr and Brenda Schaefer. To opt out, you can reply 'stop' at any time or click the unsubscribe link in the emails. Consent is not a condition of purchase. Msg/data rates may apply. Msg frequency varies. Privacy Policy.

This site is protected by reCAPTCHA and the Google Privacy Policy and Terms of Service apply.
