
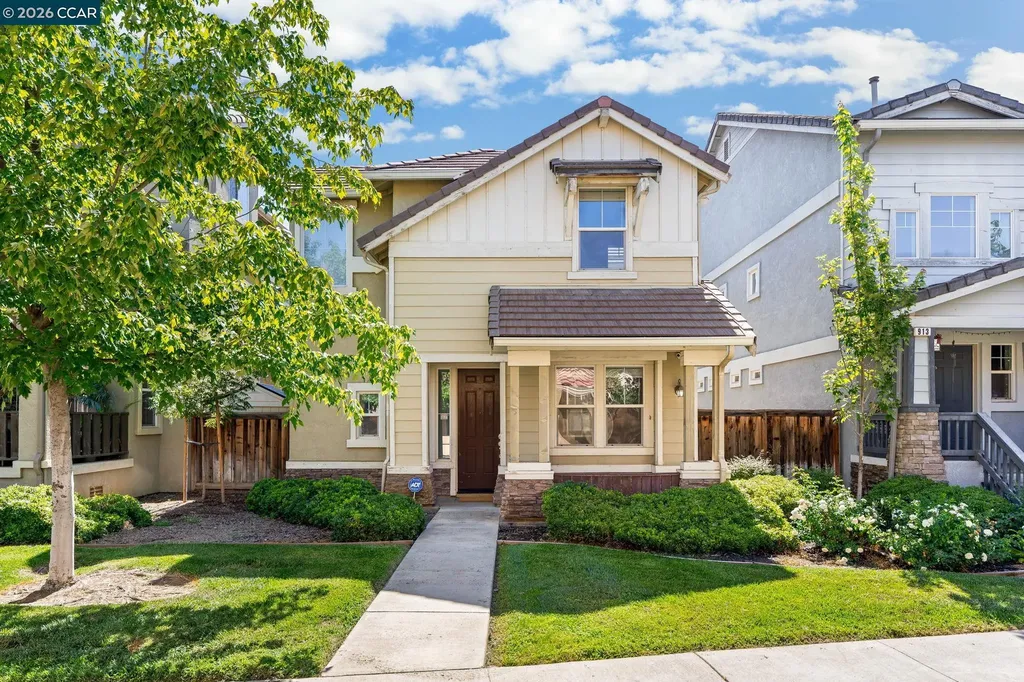

915 Oxford LaneBrentwood, CA 94513Price: $585,000

  • Price: $585,000
  • Est. Mortgage of $/month
  • 0 Day on Market
$
$
%
$/month over payments
Federal 30-year interest rate: 6.49% last updated on Jul 9, 2026
* All Figures are estimates. Check with your bank or proposed mortgage company for actual interest rates.
This product uses the FRED® API but is not endorsed or certified by the Federal Reserve Bank of St. Louis.
  • $585,000List Price
  • 4Bedrooms
  • 3Bathrooms
  • 1,880Square Feet
  • ResidentialProperty Type
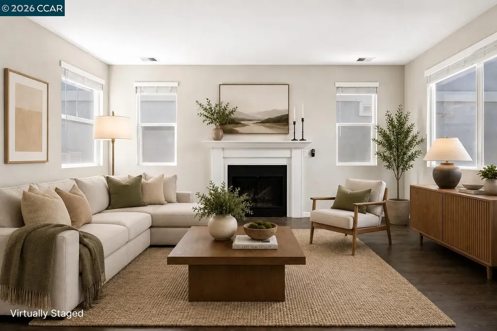
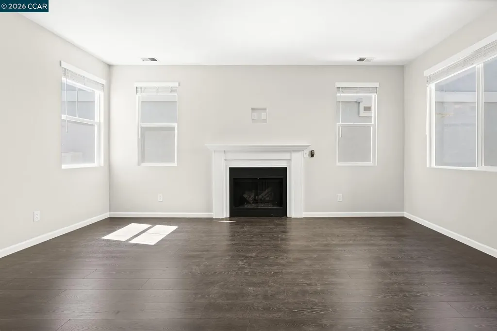
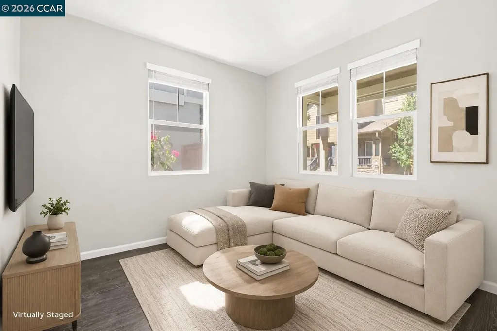
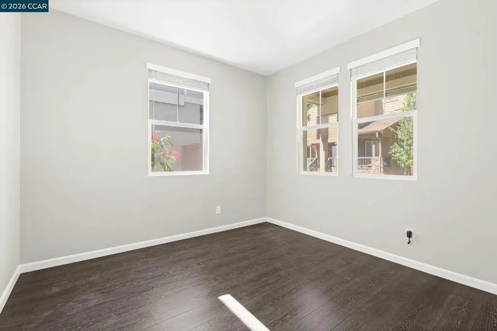
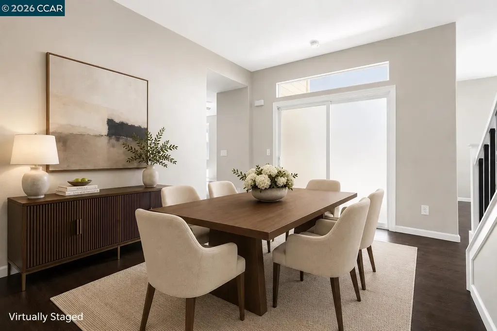
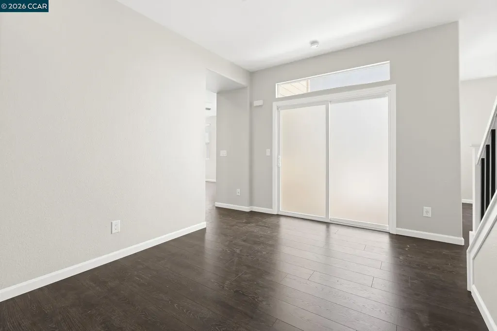
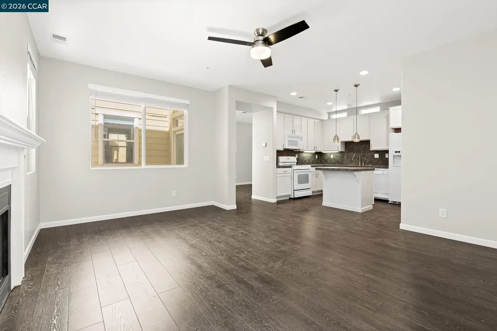
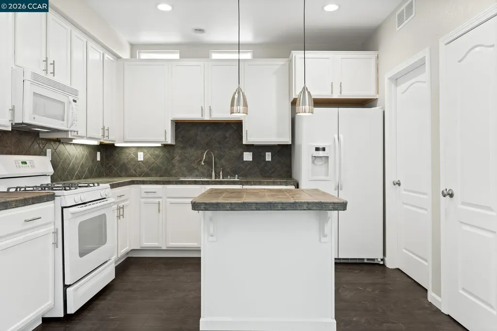
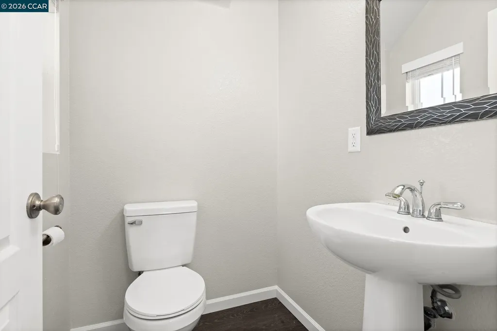
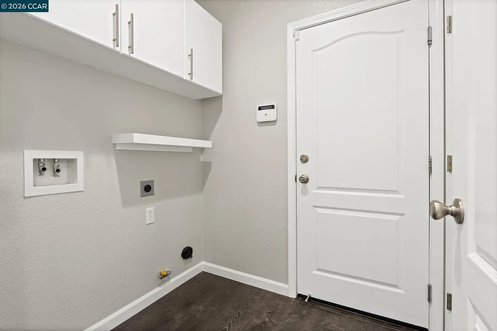
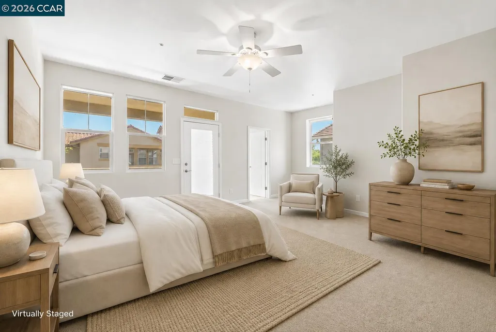
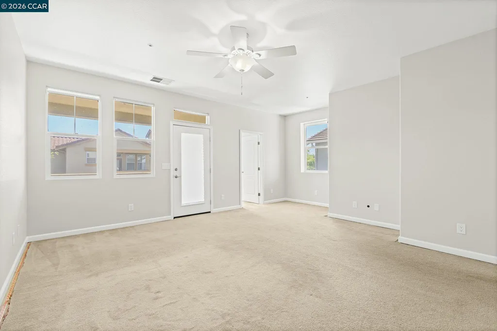
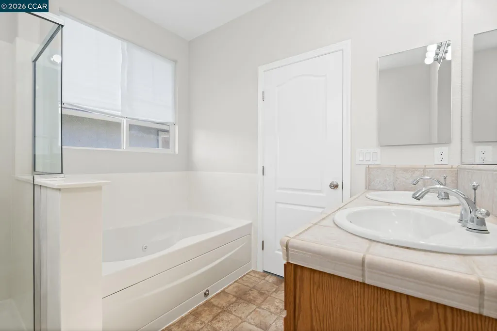
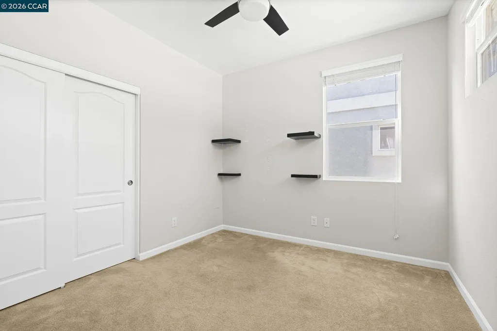
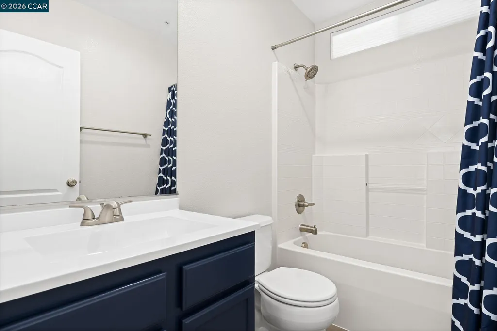
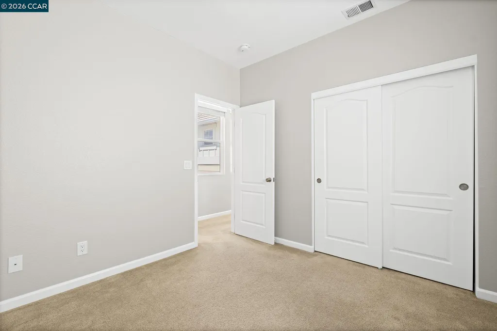
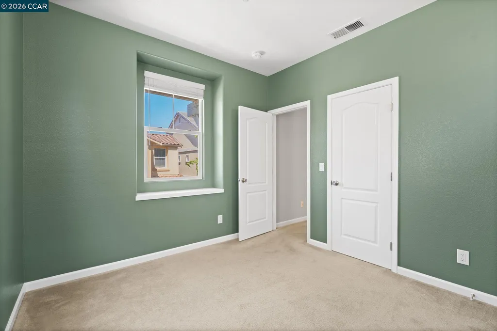
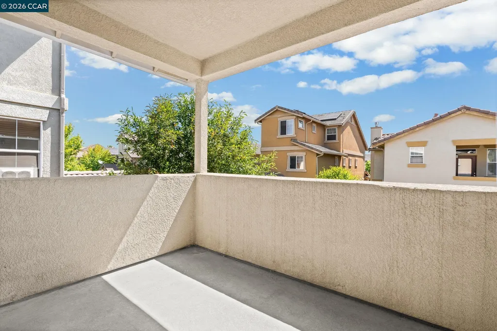
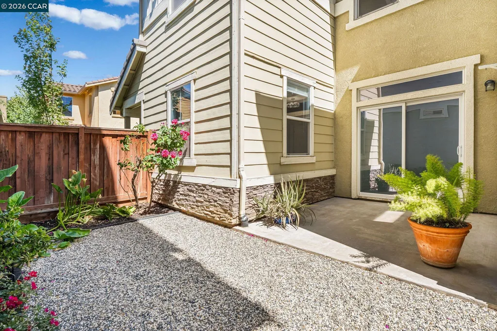
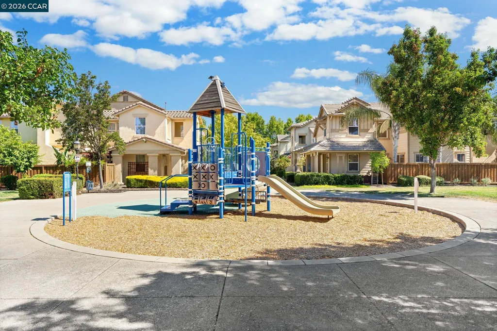
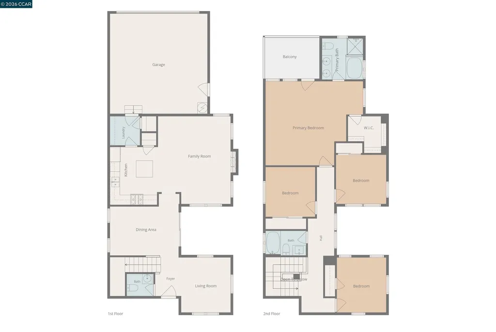
Welcome home to Sycamore Square in Brentwood. This flexible floor plan opens with a welcoming foyer and a versatile flex room, ready to serve as a home office, formal living room, or playroom, with a convenient half bath positioned nearby for guests. The open-concept living space flows into the dining area and kitchen, creating a natural rhythm for everyday living and entertaining. Sliding glass doors off the dining area lead to a private side patio, extending the home outdoors for meals, gatherings, or quiet mornings. The kitchen offers abundant cabinetry, tile countertops and backsplash, a center island, a pantry, and a gas range, opening directly to the family room and its fireplace. A dedicated laundry room with extra storage connects to the attached 2-car garage. The primary suite is privately situated with a walk-in closet, dual sink vanity, soaking tub with jets, a separate stall shower, and a private balcony for morning coffee or evening unwinding. Three additional bedrooms share a full bath with a shower/tub combination. Enjoy a well-maintained greenbelt and community playground close by, with Liberty High School and Heron Park within walking distance. Downtown Brentwood's shops, restaurants, and farmers market are minutes away, with easy access to Highway 4 and commuter routes.

Listing Tools (detailViewNewGen)

Property Details of 915 Oxford Lane

Map Location

Listed by Renee White of Keller Williams Realty

Bay East (c)2025, CCAR (c)2025. bridgeMLS (c)2025. Information Deemed Reliable But Not Guaranteed. This information is being provided by the Bay East MLS, or CCAR MLS, or bridgeMLS. All data, including all measurements and calculations of area, is obtained from various sources and has not been, and will not be, verified by broker or MLS. All information should be independently reviewed and verified for accuracy. Properties may or may not be listed by the office/agent presenting the information.

Hi there! How can we help you?

Contact us using the form below or give us a call.

Send Us A Message:

I agree to receive marketing, customer service calls, and text messages from Karen Starr and Brenda Schaefer. To opt out, you can reply 'stop' at any time or click the unsubscribe link in the emails. Consent is not a condition of purchase. Msg/data rates may apply. Msg frequency varies. Privacy Policy.

Do not fill in this field:

This site is protected by reCAPTCHA and the Google Privacy Policy and Terms of Service apply.

We're Here To Help

Do not fill in this field:

I agree to receive marketing, customer service calls, and text messages from Karen Starr and Brenda Schaefer. To opt out, you can reply 'stop' at any time or click the unsubscribe link in the emails. Consent is not a condition of purchase. Msg/data rates may apply. Msg frequency varies. Privacy Policy.

This site is protected by reCAPTCHA and the Google Privacy Policy and Terms of Service apply.
